Skip main navigation
Sold for $412,000
  • $412,000

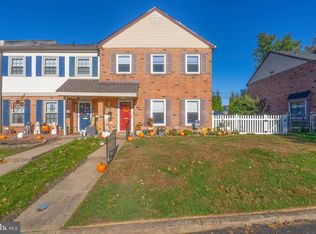
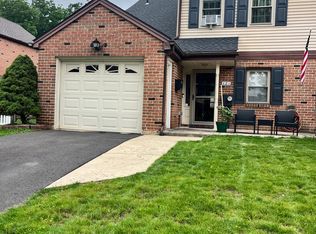
    124 Garrison Ct, Langhorne, PA 19047

    3beds
    1,628sqft
    Townhouse
    Built in 1979
    2,730 Square Feet Lot
    $456,600 Zestimate®
    $253/sqft
    $2,974 Estimated rent

    Home value

    $456,600

    $434,000 - $479,000

    $2,974/mo

    Zestimate® history
    Loading
    Loading...

    Owner options

    List your home for rent

    $2,974/mo

    Rent Zestimate®

    Find your next renter with Zillow Rental Manager. Plus, with online applications, you can quickly screen prospective tenants – for free.

    Learn more

    $2,974/mo

    Rent Zestimate®

    Refinance and save

    $2,630/mo

    Est. payment

    Refinancing to a lower rate could help reduce your monthly payments and save thousands over the life of the loan.

    See today's rates

    $2,630/mo

    Est. payment

    Explore your selling options

    Work with a Zillow partner agent

    Leverage their expertise and Zillow's premium Showcase listings to get your home seen by more buyers.

    Get started

    List with your own agent

    Get your home in front of millions of buyers by listing it on Zillow.

    Learn how to do it

    Sell it yourself

    Take full control of how buyers see your home on Zillow by listing For Sale by Owner (FSBO).

    List your home

    What's special

    Custom tile workUpdated half bathCommunity poolTub showerAdditional cabinet spaceRemodeled kitchenLarge pantry
    OPEN HOUSES ARE CANCELLED, OFFER WAS ACCEPTED!! Welcome to 124 Garrison Ct! Located in highly desirable Tareyton Estates with NO Association Fee, this Townhome has been gorgeously updated throughout! Bright and spacious living room features LVP flooring, crown molding and recessed lighting. Pass through combines the living spaces and offers granite counter top with bar stool seating and breakfast bar. Large dining area features built in cabinets providing additional cabinet space, area for wine fridge and coffee bar. Remodeled kitchen includes granite counter tops, dishwasher, built in microwave and matching appliances. Large pantry/storage and utility closet off of the kitchen. Updated half bath and coat closet in entry way complete the first floor. Heading upstairs.... Spacious primary bedroom features a large walk in closet, sizable 2nd closet and fully remodeled full bathroom with walk in shower and custom tile work. Two additional bedrooms, full bathroom with tub shower in hallway and separate laundry area complete the 2nd floor. Sliding glass doors lead outback to a beautiful Paver patio just added in 2023. Enjoy your fully fenced in yard with vinyl privacy fencing and 2 storage sheds. HVAC was updated in 2020. Ideal location on this quiet cul-de sac with plenty of parking. Located in Neshaminy School District. The community has its own park, playground and a community pool that you are able to join for a seasonal fee.

    Zillow last checked:

    Listing updated:

    Listed by:

    Casey Lebarron 215-778-7253,

    Keller Williams Real Estate - Newtown

    Bought with:

    Emilio Berardi, 2298738

    RE/MAX Aspire

    Source: Bright MLS,MLS#: PABU2066588MLS Logo

    Facts & features

    Interior

    Bedrooms & bathrooms
    • Bedrooms: 3
    • Bathrooms: 3
    • Full bathrooms: 2
    • 1/2 bathrooms: 1
    • Main level bathrooms: 1
    Basement
    • Area: 0
    Heating
    • Forced Air, Electric
    Cooling
    • Central Air, Electric
    Appliances
    • Included: Microwave, Dishwasher, Dryer, Refrigerator, Cooktop, Washer, Electric Water Heater
    • Laundry: Upper Level, Laundry Room
    Features
    • Primary Bath(s), Ceiling Fan(s), Bathroom - Stall Shower, Crown Molding, Dining Area, Recessed Lighting, Bathroom - Tub Shower, Upgraded Countertops, Walk-In Closet(s)
    • Flooring: Tile/Brick, Laminate, Carpet
    • Has basement: No
    • Has fireplace: No
    Interior area
    • Total structure area: 1,628
    • Total interior livable area: 1,628 sqft
    • Finished area above ground: 1,628
    • Finished area below ground: 0

    Property

    Parking
    • Total spaces: 2
    • Parking features: Unassigned, Parking Lot
    Accessibility
    • Accessibility features: None
    Features
    • Levels: Two
    • Stories: 2
    • Patio & porch: Patio
    • Pool features: Community
    Lot
    • Size: 2,730 sqft
    • Dimensions: 21.00 x
    Details
    • Additional structures: Above Grade, Below Grade
    • Parcel number: 22028219
    • Zoning: MR
    • Special conditions: Standard

    Construction

    Type & style
    • Home type: Townhouse
    • Architectural style: Other
    • Property subtype: Townhouse
    Materials
    • Mixed
    • Foundation: Concrete Perimeter
    Condition
    • Excellent
    • New construction: No
    • Year built: 1979

    Utilities & green energy

    • Sewer: Public Sewer
    • Water: Public

    Community & neighborhood

    Community
    • Community features: Pool
    Location
    • Region: Langhorne
    • Subdivision: Tareyton Estates
    • Municipality: MIDDLETOWN TWP

    Other

    Other facts
    • Listing agreement: Exclusive Right To Sell
    • Listing terms: Conventional,VA Loan,FHA 203(b)
    • Ownership: Fee Simple

    Price history

    DateEventPrice
    5/8/2024Sold$412,000+7%$253/sqft
    Source: Bright MLS #PABU2066588 Report a problem
    3/23/2024Pending sale$384,900$236/sqft
    Source: Bright MLS #PABU2066588 Report a problem
    3/21/2024Listed for sale$384,900+58.4%$236/sqft
    Source: Bright MLS #PABU2066588 Report a problem
    10/1/2013Sold$243,000-0.8%$149/sqft
    Source: Public Record Report a problem
    8/2/2013Price change$244,900-2%$150/sqft
    Source: Coldwell Banker Hearthside, Realtors #6222608 Report a problem
    7/7/2013Price change$249,900-2%$154/sqft
    Source: Coldwell Banker Hearthside, Realtors #6222608 Report a problem
    5/23/2013Listed for sale$254,900+5.3%$157/sqft
    Source: Coldwell Banker Hearthside, Realtors #6222608 Report a problem
    9/10/2007Sold$242,000$149/sqft
    Source: Public Record Report a problem

    Public tax history

    YearProperty taxesTax assessment
    2025$4,828 $21,160
    2024$4,828 +6.5%$21,160
    2023$4,534 +2.7%$21,160
    2022$4,414 $21,160
    2021$4,414 +1.2%$21,160
    2020$4,362 +4.2%$21,160
    2018$4,186 +2.6%$21,160
    2017$4,079 -7.7%$21,160
    2016$4,419 -1.3%$21,160
    2015$4,475 $21,160
    2014$4,475 $21,160
    2013-- $21,160
    2012-- $21,160
    2011-- $21,160
    2010-- $21,160
    2009-- $21,160
    2008-- $21,160
    2007-- $21,160
    2006-- $21,160
    2005-- $21,160 +300%
    2004-- $5,290
    2003-- $5,290
    2002-- $5,290
    2000-- $5,290

    Find assessor info on the county website

    Neighborhood: 19047

    Nearby schools

    GreatSchools rating
    Schools provided by the listing agent
    • Elementary: Herbert Hoover
    • Middle: Maple Point
    • High: Neshaminy
    • District: Neshaminy

    Source: Bright MLS. This data may not be complete. We recommend contacting the local school district to confirm school assignments for this home.

    Get a cash offer in 3 minutes
    Find out how much your home could sell for in as little as 3 minutes with a no-obligation cash offer.
    Estimated market value
    $456,600
    Get a cash offer in 3 minutes
    Find out how much your home could sell for in as little as 3 minutes with a no-obligation cash offer.
    Estimated market value
    $456,600