Skip main navigation
Sold for $420,000
  • $420,000

    123 Garrison Ct, Langhorne, PA 19047

    3beds
    1,628sqft
    Townhouse
    Built in 1979
    2,646 Square Feet Lot
    $436,600 Zestimate®
    $258/sqft
    $2,974 Estimated rent

    Home value

    $436,600

    $406,000 - $472,000

    $2,974/mo

    Zestimate® history
    Loading
    Loading...

    Owner options

    List your home for rent

    $2,974/mo

    Rent Zestimate®

    Find your next renter with Zillow Rental Manager. Plus, with online applications, you can quickly screen prospective tenants – for free.

    Learn more

    $2,974/mo

    Rent Zestimate®

    Refinance and save

    $2,681/mo

    Est. payment

    Refinancing to a lower rate could help reduce your monthly payments and save thousands over the life of the loan.

    See today's rates

    $2,681/mo

    Est. payment

    Explore your selling options

    Work with a Zillow partner agent

    Leverage their expertise and Zillow's premium Showcase listings to get your home seen by more buyers.

    Get started

    List with your own agent

    Get your home in front of millions of buyers by listing it on Zillow.

    Learn how to do it

    Sell it yourself

    Take full control of how buyers see your home on Zillow by listing For Sale by Owner (FSBO).

    List your home

    What's special

    Brand-new water heaterAdditional street parkingSliding glass doorsQuiet cul-de-sacPrivate fenced-in backyardTwo-car spaceSpacious master bedroom
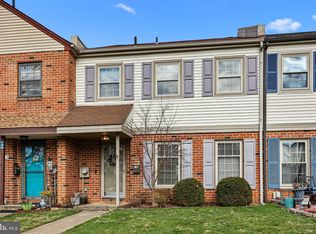
    Welcome to this beautifully updated home! The roof was replaced in 2023, and the bathrooms were fully renovated in 2024. Enjoy peace of mind with a brand-new water heater (2024). The spacious master bedroom features two full closets for ample storage. The front-loading washer and dryer are included for added convenience. This home is located in a quiet cul-de-sac with no HOA fees and offers a private, fenced-in backyard, perfect for relaxation or entertainment. You'll love the proximity to shopping, convenience stores, and local amenities, all within walking distance. The Neshaminy School District serves the area, and the home is conveniently located near hospitals, a train station, a neighborhood park, and a playground. Additional features include central air, updated built-in cabinets in the dining area for extra storage, a large pantry and utility closet off the kitchen, and sliding glass doors that lead to the backyard. The property also includes a storage shed, an outdoor storage closet, and a two-car space out front with additional street parking. For those looking for recreation, a community pool is available for membership with a seasonal fee. Plus, the Middletown Police Station is just a short walk away. This home truly offers a perfect blend of convenience, comfort, and modern updates. This home is being sold "ASI IS"

    Zillow last checked:

    Listing updated:

    Listed by:

    Valarie Graves 267-799-3942,

    Opus Elite Real Estate

    Bought with:

    mike young, rs350083

    Keller Williams Real Estate-Langhorne

    Source: Bright MLS,MLS#: PABU2090626MLS Logo

    Facts & features

    Interior

    Bedrooms & bathrooms
    • Bedrooms: 3
    • Bathrooms: 3
    • Full bathrooms: 2
    • 1/2 bathrooms: 1
    • Main level bathrooms: 1
    Primary bedroom
    • Level: Upper
    • Area: 240 Square Feet
    • Dimensions: 16 X 15
    Primary bedroom
    • Level: Unspecified
    Bedroom 1
    • Level: Upper
    • Area: 121 Square Feet
    • Dimensions: 11 X 11
    Bedroom 2
    • Level: Upper
    • Area: 110 Square Feet
    • Dimensions: 11 X 10
    Dining room
    • Level: Main
    • Area: 182 Square Feet
    • Dimensions: 14 X 13
    Kitchen
    • Features: Kitchen - Electric Cooking
    • Level: Main
    • Area: 90 Square Feet
    • Dimensions: 10 X 9
    Living room
    • Level: Main
    • Area: 504 Square Feet
    • Dimensions: 28 X 18
    Heating
    • Heat Pump, Forced Air, Electric
    Cooling
    • Central Air, Electric
    Appliances
    • Included: Electric Water Heater
    • Laundry: Upper Level
    Features
    • Breakfast Area
    • Flooring: Carpet, Tile/Brick
    • Has basement: No
    • Has fireplace: No
    Interior area
    • Total structure area: 1,628
    • Total interior livable area: 1,628 sqft
    • Finished area above ground: 1,628
    • Finished area below ground: 0

    Property

    Parking
    • Parking features: Parking Lot
    Accessibility
    • Accessibility features: None
    Features
    • Levels: Two
    • Stories: 2
    • Patio & porch: Patio
    • Pool features: Community
    Lot
    • Size: 2,646 sqft
    • Dimensions: 21.00 x
    • Features: Level, Front Yard, Rear Yard
    Details
    • Additional structures: Above Grade, Below Grade
    • Parcel number: 22028218
    • Zoning: MR
    • Special conditions: Standard

    Construction

    Type & style
    • Home type: Townhouse
    • Architectural style: Colonial
    • Property subtype: Townhouse
    Materials
    • Vinyl Siding, Brick
    • Foundation: Permanent
    Condition
    • New construction: No
    • Year built: 1979

    Utilities & green energy

    • Sewer: Public Sewer
    • Water: Public
    • Utilities for property: Cable Connected, Cable

    Community & neighborhood

    Location
    • Region: Langhorne
    • Subdivision: Tareyton Estates
    • Municipality: MIDDLETOWN TWP

    Other

    Other facts
    • Listing agreement: Exclusive Agency
    • Listing terms: Conventional,VA Loan,FHA 203(b)
    • Ownership: Fee Simple

    Price history

    DateEventPrice
    5/5/2025Sold$420,000$258/sqft
    Source: Bright MLS #PABU2090626 Report a problem
    3/31/2025Contingent$420,000$258/sqft
    Source: Bright MLS #PABU2090626 Report a problem
    3/23/2025Listed for sale$420,000+85.4%$258/sqft
    Source: Bright MLS #PABU2090626 Report a problem
    5/2/2017Sold$226,501-3.6%$139/sqft
    Source: Public Record Report a problem
    3/8/2017Pending sale$234,900$144/sqft
    Source: Keller Williams - Newtown #6938642 Report a problem
    3/4/2017Listed for sale$234,900+84.2%$144/sqft
    Source: Keller Williams Real Estate - Newtown #6938642 Report a problem
    9/13/1999Sold$127,500$78/sqft
    Source: Public Record Report a problem

    Public tax history

    YearProperty taxesTax assessment
    2025$4,828 $21,160
    2024$4,828 +6.5%$21,160
    2023$4,534 +2.7%$21,160
    2022$4,414 $21,160
    2021$4,414 +1.2%$21,160
    2020$4,362 +4.2%$21,160
    2018$4,186 +2.6%$21,160
    2017$4,079 -3.1%$21,160
    2016$4,210 -1.4%$21,160
    2015$4,268 $21,160
    2014$4,268 $21,160
    2013-- $21,160
    2012-- $21,160
    2011-- $21,160
    2010-- $21,160
    2009-- $21,160
    2008-- $21,160
    2007-- $21,160
    2006-- $21,160
    2005-- $21,160 +300%
    2004-- $5,290
    2003-- $5,290
    2002-- $5,290
    2000-- $5,290

    Find assessor info on the county website

    Neighborhood: 19047

    Nearby schools

    GreatSchools rating
    Schools provided by the listing agent
    • High: Neshaminy
    • District: Neshaminy

    Source: Bright MLS. This data may not be complete. We recommend contacting the local school district to confirm school assignments for this home.

    Get a cash offer in 3 minutes
    Find out how much your home could sell for in as little as 3 minutes with a no-obligation cash offer.
    Estimated market value
    $436,600
    Get a cash offer in 3 minutes
    Find out how much your home could sell for in as little as 3 minutes with a no-obligation cash offer.
    Estimated market value
    $436,600