Skip main navigation
Sold for $1,650,000
  • $1,650,000

    127 Glendale Dr, Chapel Hill, NC 27514

    5beds
    4,680sqft
    Single Family Residence, Residential
    Built in 1965
    0.55 Acres Lot
    $1,638,700 Zestimate®
    $353/sqft
    $6,581 Estimated rent

    Home value

    $1,638,700

    $1.51M - $1.79M

    $6,581/mo

    Zestimate® history
    Loading
    Loading...

    Owner options

    List your home for rent

    $6,581/mo

    Rent Zestimate®

    Find your next renter with Zillow Rental Manager. Plus, with online applications, you can quickly screen prospective tenants – for free.

    Learn more

    $6,581/mo

    Rent Zestimate®

    Refinance and save

    $9,874/mo

    Est. payment

    Refinancing to a lower rate could help reduce your monthly payments and save thousands over the life of the loan.

    See today's rates

    $9,874/mo

    Est. payment

    Explore your selling options

    Work with a Zillow partner agent

    Leverage their expertise and Zillow's premium Showcase listings to get your home seen by more buyers.

    Get started

    List with your own agent

    Get your home in front of millions of buyers by listing it on Zillow.

    Learn how to do it

    Sell it yourself

    Take full control of how buyers see your home on Zillow by listing For Sale by Owner (FSBO).

    List your home

    What's special

    Hot tubBonus spaceCraft room or officeMetal detailingDramatic anglesMedia roomExercise room
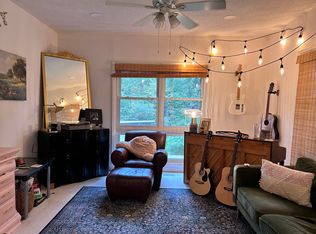
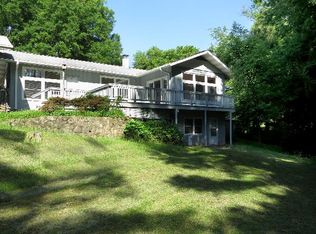
    Originally developed in the 1960s just off Franklin Street near campus, Glendale is comprised of rolling hills, large private homesites, beautiful mature trees, and direct access to the Battle Branch Trail. Over the years, many of the homes here have been completely reimagined transforming this classic neighborhood into something unexpectedly cool. 127 Glendale is one of those transformations. Perched at the top of the hill, yet naturally screened by lush, layered landscaping, the home feels both elevated and private. It's the kind of place where you can watch the sun rise from your bedroom and still catch the warm glow of it setting in the evening from the roof top deck. The exterior leans confidently modern, with dramatic angles, expansive glass, and a thoughtful mix of materials--metal detailing, warm woods set against cooler tones, and a handsome, solid entry custom metal door, that brings richness and elevates the overall design. Inside, you're immediately mesmerized. This is what it means to truly live in the light. Throughout the day, soft, shifting sunlight moves effortlessly across the interiors: through expansive walls of glass, shining on the custom designed metal staircase (Leo Gaev), and filtering through floor to ceiling windows in the all the main living spaces dissolving the boundary between indoors and out. The kitchen is both functional and beautifully composed--custom cabinetry, a generous island with bar seating, and thoughtful layout that allows cooking to be a collective effort. Just beyond, a separate dining room opens up--light-filled and spacious--creating a natural place to gather, linger, and actually enjoy the moment. The owner's suite and luxurious bath sit quietly on its own--private and oriented toward the sunrise. Just off the main living space, three additional bedrooms offer flexibility for guests, family, work, or whatever life looks like right now. Upstairs was designed with intention--functioning as a true in-law, au pair suite OR a teenage haven - complete with a bedroom, full bath, and a separate den or office. It opens to a private roof deck with space for raised gardens and room to make it your own. There's no shortage of places to gather, whether it's movie nights in the media room, game days in the bonus space, or enjoying slow evenings outside on the screen porch or patio both surrounded by lush landscaping and one with the echo of a waterfall. The outdoor living experience is fully dialed in, with a hot tub and seamless access to a secondary mudroom and full bath--perfect for rinsing off and resetting. An exercise room rounds it out, giving the home space to move, unwind, and live well. We could keep going--but this is one you simply need to experience, not just read. A few final standouts: craft room or office, attached bike storage, walk-up attic, and separate, generous secured storage below And behind it all, the smart details--solar panels, underground dog fence, portable generator, and drip irrigation front and back--supporting the home as beautifully as it lives. The exterior draws you in. The interior makes you want to stay!

    Zillow last checked:

    Listing updated:

    Listed by:

    Erin Daniel 919-260-0700,

    Compass -- Chapel Hill - Durham,

    Heather Schumm 919-601-1802,

    Compass -- Chapel Hill - Durham

    Bought with:

    Stephanie Marie Ross, 338651

    Inhabit Real Estate

    Source: Doorify MLS,MLS#: 10153822MLS Logo

    Facts & features

    Interior

    Bedrooms & bathrooms
    • Bedrooms: 5
    • Bathrooms: 5
    • Full bathrooms: 4
    • 1/2 bathrooms: 1
    Heating
    • Central, Ductless, ENERGY STAR Qualified Equipment, Fireplace(s), Forced Air, Heat Pump
    Cooling
    • Central Air, Ductless, Heat Pump
    Appliances
    • Included: Bar Fridge, Convection Oven, Dishwasher, Disposal, Dryer, Freezer, Gas Cooktop, Gas Oven, Ice Maker, Microwave, Range Hood, Refrigerator, Stainless Steel Appliance(s), Washer
    Features
    • Flooring: Carpet, Concrete, Cork, Hardwood
    • Basement: Daylight, Exterior Entry, Finished, Interior Entry
    • Number of fireplaces: 1
    • Fireplace features: Wood Burning
    Interior area
    • Total structure area: 4,680
    • Total interior livable area: 4,680 sqft
    • Finished area above ground: 4,096
    • Finished area below ground: 584

    Property

    Parking
    • Total spaces: 2
    • Parking features: Carport
    • Carport spaces: 2
    Accessibility
    • Accessibility features: Accessible Approach with Ramp, Accessible Entrance
    Features
    • Levels: Three Or More
    • Stories: 1
    • Exterior features: Garden, Private Yard, Smart Lock(s)
    • Has view: Yes
    Lot
    • Size: 0.55 Acres
    Details
    • Parcel number: 9788980630
    • Zoning: R-1
    • Special conditions: Standard

    Construction

    Type & style
    • Home type: SingleFamily
    • Architectural style: Contemporary, Modern
    • Property subtype: Single Family Residence, Residential
    Materials
    • Attic/Crawl Hatchway(s) Insulated, Brick, Wood Siding
    • Foundation: Brick/Mortar
    • Roof: Metal
    Condition
    • New construction: No
    • Year built: 1965

    Utilities & green energy

    • Sewer: Public Sewer
    • Water: Public

    Community & HOA

    Community
    • Subdivision: Glendale
    HOA
    • Has HOA: No
    Location
    • Region: Chapel Hill

    Financial & listing details

    • Price per square foot: $353/sqft
    • Tax assessed value: $1,333,100
    • Annual tax amount: $17,566
    • Date on market: 3/19/2026

    Price history

    DateEventPrice
    5/8/2026Sold$1,650,000$353/sqft
    Source: Doorify MLS #10153822 Report a problem
    3/31/2026Pending sale$1,650,000$353/sqft
    Source: Doorify MLS #10153822 Report a problem
    3/19/2026Listed for sale$1,650,000+73.7%$353/sqft
    Source: Doorify MLS #10153822 Report a problem
    5/4/2018Sold$950,000-4.5%$203/sqft
    Source: Doorify MLS #2179674 Report a problem
    3/31/2018Pending sale$995,000$213/sqft
    Source: ModHomes Realty and AuctionFirst Inc. #2179674 Report a problem
    3/20/2018Listed for sale$995,000-5.2%$213/sqft
    Source: AuctionFirst , Inc. #2179674 Report a problem
    1/1/2018Listing removed$1,050,000$224/sqft
    Source: AuctionFirst , Inc. #2146392 Report a problem
    10/13/2017Price change$1,050,000-8.7%$224/sqft
    Source: AuctionFirst , Inc. #2146392 Report a problem
    8/18/2017Listed for sale$1,150,000$246/sqft
    Source: AuctionFirst , Inc. #2146392 Report a problem
    7/15/2017Listing removed$1,150,000$246/sqft
    Source: AuctionFirst , Inc. #2129437 Report a problem
    5/23/2017Listed for sale$1,150,000+237.2%$246/sqft
    Source: AuctionFirst , Inc. #2129437 Report a problem
    7/28/2004Sold$341,000+12.9%$73/sqft
    Source: Public Record Report a problem
    7/24/2002Sold$302,000$65/sqft
    Source: Public Record Report a problem

    Public tax history

    YearProperty taxesTax assessment
    2025$17,566 +5.1%$1,333,100 +34.9%
    2024$16,713 +2.9%$988,000
    2023$16,247 +4.4%$988,000
    2022$15,564 +1.3%$988,000
    2021$15,362 +1.7%$988,000 +8.3%
    2020$15,109 $912,300 +0.1%
    2018$15,109 +2.3%$911,700
    2017$14,764 +4.9%$911,700 +6.5%
    2016$14,072 $855,800
    2015$14,072 +69.9%$855,800 +70.4%
    2014$8,281 $502,367
    2013-- $502,367
    2012-- $502,367
    2011-- $502,367
    2010-- $502,367
    2009-- $502,367 +32.7%
    2008$6,343 +24.8%$378,566
    2007$5,082 +4.2%$378,566 +20.2%
    2006$4,877 $314,949
    2005$4,877 +34.2%$314,949 +43.5%
    2004$3,633 +3.6%$219,515
    2003$3,508 $219,515
    2002-- $219,515 +6.8%
    2001$3,108 +8.7%$205,552 +24.3%
    2000$2,859 $165,419
    Find assessor info on the county website

    Neighborhood: Glendale

    Nearby schools

    GreatSchools rating
    Schools provided by the listing agent
    • Elementary: CH/Carrboro - Northside
    • Middle: CH/Carrboro - Grey Culbreth
    • High: CH/Carrboro - East Chapel Hill

    Source: Doorify MLS. This data may not be complete. We recommend contacting the local school district to confirm school assignments for this home.

    Get a cash offer in 3 minutes
    Find out how much your home could sell for in as little as 3 minutes with a no-obligation cash offer.
    Estimated market value
    $1,638,700
    Get a cash offer in 3 minutes
    Find out how much your home could sell for in as little as 3 minutes with a no-obligation cash offer.
    Estimated market value
    $1,638,700