Skip main navigation
Sold for $875,000
  • $875,000

    205 Glenhill Ln, Chapel Hill, NC 27514

    4beds
    3,015sqft
    Single Family Residence, Residential
    Built in 1964
    0.46 Acres Lot
    $994,700 Zestimate®
    $290/sqft
    $4,589 Estimated rent

    Home value

    $994,700

    $935,000 - $1.06M

    $4,589/mo

    Zestimate® history
    Loading
    Loading...

    Owner options

    List your home for rent

    $4,589/mo

    Rent Zestimate®

    Find your next renter with Zillow Rental Manager. Plus, with online applications, you can quickly screen prospective tenants – for free.

    Learn more

    $4,589/mo

    Rent Zestimate®

    Refinance and save

    $5,262/mo

    Est. payment

    Refinancing to a lower rate could help reduce your monthly payments and save thousands over the life of the loan.

    See today's rates

    $5,262/mo

    Est. payment

    Explore your selling options

    Work with a Zillow partner agent

    Leverage their expertise and Zillow's premium Showcase listings to get your home seen by more buyers.

    Get started

    List with your own agent

    Get your home in front of millions of buyers by listing it on Zillow.

    Learn how to do it

    Sell it yourself

    Take full control of how buyers see your home on Zillow by listing For Sale by Owner (FSBO).

    List your home

    What's special

    Exquisite bamboo flooringLarge laundry roomSpacious bedroomsGreat slidersSingle hvac systemNewer roofGas furnace
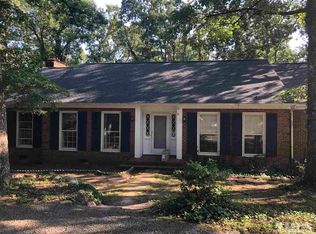
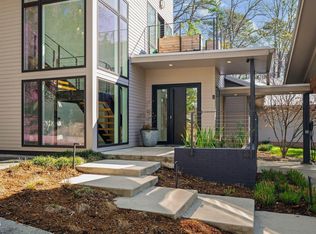
    Welcome to this stunning residence designed by Arthur Cogswell, nestled in a prime location that seamlessly combines style, functionality, and comfort. This home boasts an array of impressive features, including a PRIMARY BEDROOM on the MAIN LEVEL. With Arthur Cogswell's signature touch evident throughout, this home exudes architectural elegance and thoughtful design. Gather around the cozy gas fireplace, perfect for creating warm and inviting spaces on chilly evenings. Modern Kitchen with soft close cabinets, stainless steel appliances, Corian countertops, a gas range with an electric oven, kitchen is adorned with exquisite bamboo flooring, adding a touch of natural charm and sophistication. Abundant natural light floods in through great sliders, skylights, and casement windows, illuminating the space beautifully. Three spacious bedrooms upstairs, including the primary bedroom, offer comfort and tranquility. The ''Greenhouse breakfast room'' is an inviting space to start your day. Experience luxury with a European-style bath upstairs and a convenient bath downstairs, both designed for relaxation. The lower level features laminate flooring, an additional bedroom with a bath, a large laundry room with double utility sinks, and ample storage in the walk-in crawl space. Stay comfortable year-round with a single HVAC system installed in 2014, a gas furnace, a Rinnai tankless water heater, and a newer roof. This home embodies elegance, functionality, and a commitment to quality living. Don't miss the opportunity to make this meticulously designed residence your own! Schedule a viewing today and step into timeless sophistication. Minutes to UNC and Walking distance to Battle Park!

    Zillow last checked:

    Listing updated:

    Listed by:

    Armand Lenchek 919-624-3692,

    EXP Realty LLC

    Bought with:

    Jackie Tanner, 175581

    Long & Foster Real Estate INC

    Source: Doorify MLS,MLS#: 10000441MLS Logo

    Facts & features

    Interior

    Bedrooms & bathrooms
    • Bedrooms: 4
    • Bathrooms: 3
    • Full bathrooms: 3
    Heating
    • Forced Air, Natural Gas
    Cooling
    • Central Air, Electric
    Appliances
    • Included: Dishwasher, Disposal, Gas Range, Ice Maker, Microwave
    • Laundry: In Basement, Laundry Room
    Features
    • Ceiling Fan(s), High Ceilings, High Speed Internet, Smooth Ceilings
    • Flooring: Ceramic Tile, Hardwood, Vinyl
    • Doors: French Doors
    • Basement: Daylight, Exterior Entry, Finished, Full, Interior Entry, Walk-Out Access, Workshop
    • Number of fireplaces: 1
    • Fireplace features: Family Room, Gas, Gas Log, Masonry
    Interior area
    • Total structure area: 3,015
    • Total interior livable area: 3,015 sqft
    • Finished area above ground: 1,919
    • Finished area below ground: 1,096

    Property

    Parking
    • Total spaces: 2
    • Parking features: Driveway, Off Street, On Street
    • Uncovered spaces: 2
    Accessibility
    • Accessibility features: Accessible Common Area, Accessible Entrance, Accessible Full Bath, Level Flooring
    Features
    • Stories: 1
    • Patio & porch: Covered, Porch, Rear Porch, Screened, Side Porch
    • Exterior features: Storage
    • Has view: Yes
    Lot
    • Size: 0.46 Acres
    • Features: Corner Lot, Landscaped, Many Trees, Native Plants, Near Public Transit
    Details
    • Additional structures: Shed(s), Workshop
    • Parcel number: 9788982551
    • Special conditions: Standard

    Construction

    Type & style
    • Home type: SingleFamily
    • Architectural style: Contemporary
    • Property subtype: Single Family Residence, Residential
    Materials
    • Cedar, Wood Siding
    • Foundation: Combination
    • Roof: Flat, Rubber
    Condition
    • New construction: No
    • Year built: 1964
    Details
    • Builder name: Arthur Cogswell

    Utilities & green energy

    • Sewer: Public Sewer
    • Water: Public
    • Utilities for property: Cable Available, Electricity Connected, Natural Gas Connected, Phone Available, Sewer Connected, Water Connected

    Community & HOA

    Community
    • Features: Park, Street Lights
    • Subdivision: Glendale
    HOA
    • Has HOA: No
    Location
    • Region: Chapel Hill

    Financial & listing details

    • Price per square foot: $290/sqft
    • Tax assessed value: $860,900
    • Annual tax amount: $8,578
    • Date on market: 12/2/2023
    • Road surface type: Paved

    Price history

    DateEventPrice
    1/25/2024Sold$875,000-6.9%$290/sqft
    Source: Doorify MLS #10000441 Report a problem
    12/9/2023Pending sale$939,500$312/sqft
    Source: Doorify MLS #10000441 Report a problem
    12/2/2023Listed for sale$939,500+132%$312/sqft
    Source: Doorify MLS #10000441 Report a problem
    11/26/2013Sold$405,000+1.3%$134/sqft
    Source: Public Record Report a problem
    10/23/2013Listed for sale$400,000-13%$133/sqft
    Source: Coldwell Banker Howard Perry and Walston #1916878 Report a problem
    5/1/2009Listing removed$460,000$153/sqft
    Source: Listhub #1621884 Report a problem
    10/16/2008Listed for sale$460,000$153/sqft
    Source: Listhub #1621884 Report a problem

    Public tax history

    YearProperty taxesTax assessment
    2025$11,412 +19.6%$860,900 +54.2%
    2024$9,543 +2.8%$558,400
    2023$9,281 +4.3%$558,400
    2022$8,895 +1.3%$558,400
    2021$8,781 -2.7%$558,400 +3.4%
    2020$9,028 $539,800
    2018$9,028 +2.3%$539,800
    2017$8,823 +8.4%$539,800 +10%
    2016$8,142 $490,800
    2015$8,142 +7.6%$490,800 +5%
    2014$7,569 $467,300 +2%
    2013-- $458,174
    2012-- $458,174
    2011-- $458,174
    2010-- $458,174
    2009-- $458,174 +24.5%
    2008$6,165 +3.8%$367,953
    2007$5,937 +4.2%$367,953
    2006$5,697 $367,953
    2005$5,697 +25.8%$367,953 +34.4%
    2004$4,530 +3.6%$273,706
    2003$4,374 +1.5%$273,706
    2002$4,311 +4.2%$273,706
    2001$4,136 +11%$273,706 +26.8%
    2000$3,728 $215,837
    Find assessor info on the county website

    Neighborhood: Glendale

    Nearby schools

    GreatSchools rating
    Get a cash offer in 3 minutes
    Find out how much your home could sell for in as little as 3 minutes with a no-obligation cash offer.
    Estimated market value
    $994,700
    Get a cash offer in 3 minutes
    Find out how much your home could sell for in as little as 3 minutes with a no-obligation cash offer.
    Estimated market value
    $994,700