Skip main navigation
For sale
  • Price cut: $75.1K (6/26)
    $799,900

    127 Golf View Blvd, Dandridge, TN 37725

    3beds
    3,690sqft
    : 
    Loading
    Get pre-qualified
    Single Family Residence, Residential
    Built in 2008
    1.1 Acres Lot
    $768,400 Zestimate®
    $217/sqft
    $-- HOA

    What's special

    Heated tile basement floorsSuperior constructionTwo car attached garageSteel wall constructionMain level livingYear-round amazing viewsFourth bedroom space
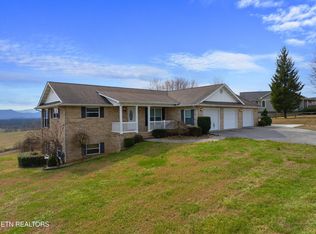
    *** The seller has made a decisive price adjustment, creating one of the best values in the area. If you've been waiting for the right opportunity, now is the time and this is the home!*** If superior construction and unobstructed lake and mountain views that take your breath away are important to you then you MUST see this executive-style home! 127 Golf View Blvd in Dandridge, TN has some of the most gorgeous Great Smoky mountain and lake views I have ever seen. From almost every room in this exquisitely built home you can relax and soak up the different seasons that shine through the Marvin Double Hung windows and peek through the plantation shutters. With 1,845 sq ft of space on each floor this basement ranch provides main level living as well as space to spread out! The Hickory flooring and cabinets accentuates the executive feel. This gorgeous home sits on over an acre of land with at least half of that being fenced. It has a two car attached garage and a detached 36x36 building. This nearly 1300 sq ft outbuilding offers incredible flexibility with a 3-car garage, full bathroom, utility sink, washer/dryer hookups, and heated workspace; perfectly suited for a separate guest cottage, detached corporate office or premier boat and vehicle storage. Back in the main house you will find two living spaces on the main level and another in the lower level, an oversized walk-in pantry, and a sun room where you may end up spending every morning drinking coffee and watching the sunrise. I could go on and on listing out what makes this house extraordinary from the year-round amazing views, fourth bedroom space, the steel wall construction, heated tile basement floors, custom blinds, meticulous landscaping, irrigation, or screened in patio to the fact that nearly every section of concrete has been resurfaced or resealed within the last two years. This home was built like a tank and taken care of like a castle. It makes much more sense for you to stop reading and come fall in love with it in person, because the photos are good but the view in person can make your heart skip a beat.
    54 days
    |
    1,804
    |
    118
    |

    Zillow last checked:

    Listing updated:

    Listed by:

    Bruce Hull 865-207-6859,

    Lake Homes Realty 866-525-3466

    Source: Lakeway Area AOR,MLS#: 711480MLS Logo

    Loading...

      Facts & features

      Interior

      Bedrooms & bathrooms
      • Bedrooms: 3
      • Bathrooms: 4
      • Full bathrooms: 3
      • 1/2 bathrooms: 1
      Heating
      • Central, Heat Pump
      Cooling
      • Ceiling Fan(s), Central Air, Heat Pump
      Appliances
      • Included: Dishwasher, Electric Oven, Microwave, Refrigerator
      Features
      • Ceiling Fan(s), Granite Counters, Pantry, Storage, Tray Ceiling(s), Walk-In Closet(s)
      • Flooring: Hardwood, Tile, Vinyl
      • Basement: Full
      • Number of fireplaces: 1
      • Fireplace features: Gas Log
      Interior area
      • Total interior livable area: 3,690 sqft
      • Finished area above ground: 1,845
      • Finished area below ground: 1,845

      Property

      Parking
      • Total spaces: 5
      • Parking features: Enclosed
      • Attached garage spaces: 5
      Features
      • Levels: Two
      • Stories: 2
      • Patio & porch: Covered, Patio, Porch, Screened
      • Fencing: Chain Link
      • Has view: Yes
      • View description: Lake, Mountain(s), Water
      • Has water view: Yes
      • Water view: Lake,Water
      Lot
      • Size: 1.1 Acres
      • Dimensions: 204 x 282 x 106 x 312
      Details
      • Additional structures: Storage, Outbuilding, Second Garage
      • Parcel number: 058J A 04500 000

      Construction

      Type & style
      • Home type: SingleFamily
      • Architectural style: Ranch
      • Property subtype: Single Family Residence, Residential
      Materials
      • Brick
      Condition
      • New construction: No
      • Year built: 2008

      Utilities & green energy

      • Sewer: Septic Tank
      • Water: Public

      Community & HOA

      HOA
      • Has HOA: No
      Location
      • Region: Dandridge

      Financial & listing details

      • Price per square foot: $217/sqft
      • Tax assessed value: $738,100
      • Annual tax amount: $2,749
      • Date on market: 5/12/2026

        Estimated market value

        $768,400

        $730,000 - $807,000

        $3,367/mo

        Price history

        DateEventPrice
        6/26/2026Price change$799,900-8.6%$217/sqft
        Source: East Tennessee Realtors #1340477 Report a problem
        6/19/2026Price change$875,000-1.1%$237/sqft
        Source: East Tennessee Realtors #1340477 Report a problem
        6/12/2026Price change$885,000-1.1%$240/sqft
        Source: East Tennessee Realtors #1340477 Report a problem
        5/30/2026Price change$895,000-0.4%$243/sqft
        Source: East Tennessee Realtors #1340477 Report a problem
        5/12/2026Listed for sale$899,000$244/sqft
        Source: East Tennessee Realtors #1340477 Report a problem
        5/7/2026Listing removed$899,000$244/sqft
        Source: East Tennessee Realtors #1336597 Report a problem
        4/30/2026Price change$899,000-3.9%$244/sqft
        Source: East Tennessee Realtors #1336597 Report a problem
        4/23/2026Price change$935,000-3.6%$253/sqft
        Source: East Tennessee Realtors #1336597 Report a problem
        4/13/2026Listed for sale$970,000+76.4%$263/sqft
        Source: East Tennessee Realtors #1336597 Report a problem
        3/30/2021Sold$550,000+1310.3%$149/sqft
        Source: Lakeway Area AOR #601141 Report a problem
        7/7/2004Sold$39,000$11/sqft
        Source: Public Record Report a problem

        Public tax history

        YearProperty taxesTax assessment
        2025$2,749 +4.2%$184,525
        2024$2,639 +14.2%$184,525 +83.6%
        2023$2,312 +5%$100,500
        2022$2,201 $100,500
        2021$2,201 +14.2%$100,500 +14.2%
        2020$1,927 $87,975
        2019$1,927 +6%$87,975 +13.8%
        2018$1,817 +0%$77,325
        2017$1,817 $77,325
        2016$1,817 0%$77,325
        2015$1,817 $77,325
        2014$1,817 $77,325
        2013-- $77,325 -12.3%
        2012$1,895 +4.9%$88,150
        2011$1,807 -11.7%$88,150 -11.7%
        2010$2,047 $99,875 -3%
        2009-- $103,000 +35.4%
        2008$1,742 +10.6%$76,075
        2007$1,575 +13.1%$76,075
        2006$1,392 +323.2%$76,075 +323.2%
        2005$329 -11.2%$17,975
        2004$370 +173.3%$17,975 +165.3%
        2003$136 $6,775 +0%
        2001-- $6,773 -75%
        2000-- $27,092

        Find assessor info on the county website

        Monthly payment

        Est. payment

        Payment breakdown

        Explore the cost of this home by adjusting the details. Changes won't be saved.
        All calculations are estimates and provided by Zillow, Inc. for informational purposes only. Actual amounts may vary.
        HOA fees may include property taxes on listings classified as Co-Ops. Contact the listing agent and/or owner for fee details.
        Mortgage interest rates are dependent on a number of factors, including credit score, down payment, and repayment length. Interest rate data provided by Zillow Group Marketplace, Inc. as of 1/1/1970 from various mortgage lenders with which we have lead or other similar arrangements; the Estimated Payment is an average of those rates.
        See how much you could borrow to make a competitive offer.

        Climate risks

        Neighborhood: 37725

        Getting around

        0 / 100
        Car-Dependent

        Nearby schools

        GreatSchools rating

        A local agent can set up tours, give advice and negotiate with sellers.

        A local lender can help you make sure your offer is ready when you are.

        Browse local experts

        Similar homes

        Skip to the end of the carouselSkip to the beginning of the carousel