Skip main navigation
Closed
  • $490,000

    133 Golf View Blvd, Dandridge, TN 37725

    3beds
    3,168sqft
    Single Family Residence, Residential
    Built in 2004
    0.93 Acres Lot
    $519,900 Zestimate®
    $155/sqft
    $2,649 Estimated rent

    Home value

    $519,900

    $494,000 - $546,000

    $2,649/mo

    Zestimate® history
    Loading
    Loading...

    Owner options

    List your home for rent

    $2,649/mo

    Rent Zestimate®

    Find your next renter with Zillow Rental Manager. Plus, with online applications, you can quickly screen prospective tenants – for free.

    Learn more

    $2,649/mo

    Rent Zestimate®

    Refinance and save

    $2,796/mo

    Est. payment

    Refinancing to a lower rate could help reduce your monthly payments and save thousands over the life of the loan.

    See today's rates

    $2,796/mo

    Est. payment

    Explore your selling options

    Work with a Zillow partner agent

    Leverage their expertise and Zillow's premium Showcase listings to get your home seen by more buyers.

    Get started

    List with your own agent

    Get your home in front of millions of buyers by listing it on Zillow.

    Learn how to do it

    Sell it yourself

    Take full control of how buyers see your home on Zillow by listing For Sale by Owner (FSBO).

    List your home

    What's special

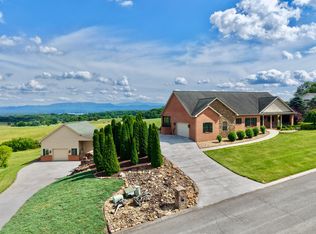
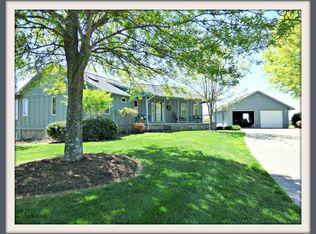
    Welcome home! Come check out this beautiful 2-level house, perfect for a large family with possibilities of In-law suite or efficiency rental on the lower level, nestled in a quiet sought after neighborhood in historic Dandridge, across from the Golf Course. This home boasts scenic views of the Smoky Mountains, English Mountain, Douglas Lake and rolling hills of farmland. This home has 3168 finished square feet, 3 bedrooms, 2 and a half bathrooms, 2 living rooms, 2 kitchens and 3 car garage. One garage bay that is heated and cooled that doubles as gym space currently. Laundry Room is located on the main level. This house offers cathedral ceilings in the living room and tray ceilings in the master bedroom on the lower level. All bedrooms have walk in closets. Hardwood floors and tile throughout. For additional heat source there is a gas fireplace in living room upstairs, as well as a gas stove downstairs. Enjoy the large picturesque scenes of every season from the covered back deck and fire pit in the back yard with a walk out patio downstairs. There is a built in hidden safe located in this home. Schedule your showing today - this one is one of a kind! As with all real estate transactions, buyer should conduct due diligence and verify all information. Information pulled from tax records and not verified by listing agent/brokerage.

    Zillow last checked:

    Listing updated:

    Listing Provided by:

    Hannah Green 865-357-6510,

    Tennessee Life Real Estate Professionals,

    Taylor Holt,

    Tennessee Life Real Estate Professionals

    Bought with:

    Darrin Costner, 372252

    Regal Real Estate TN, LLC

    Source: RealTracs MLS as distributed by MLS GRID,MLS#: 2995657MLS Logo

    Facts & features

    Interior

    Bedrooms & bathrooms
    • Bedrooms: 3
    • Bathrooms: 3
    • Full bathrooms: 2
    • 1/2 bathrooms: 1
    Bedroom 1
    • Features: Walk-In Closet(s)
    • Level: Walk-In Closet(s)
    Other
    • Features: Utility Room
    • Level: Utility Room
    Heating
    • Central, Electric, Heat Pump, Propane
    Cooling
    • Central Air
    Appliances
    • Included: Dishwasher, Microwave, Range, Refrigerator, Oven
    • Laundry: Washer Hookup, Electric Dryer Hookup
    Features
    • Kitchen Island
    • Flooring: Wood, Tile
    • Basement: Finished
    • Number of fireplaces: 2
    • Fireplace features: Gas
    Interior area
    • Total structure area: 3,168
    • Total interior livable area: 3,168 sqft
    • Finished area above ground: 1,824
    • Finished area below ground: 1,344

    Property

    Parking
    • Total spaces: 3
    • Parking features: Garage Door Opener, Attached
    • Attached garage spaces: 3
    Features
    • Levels: Two
    • Patio & porch: Patio, Deck
    • Has view: Yes
    • View description: Mountain(s)
    Lot
    • Size: 0.93 Acres
    • Dimensions: 147.73 x 283.02 IRR
    • Features: Other, Level, Rolling Slope
    • Topography: Other,Level,Rolling Slope
    Details
    • Additional structures: Storage
    • Parcel number: 058J A 04300 000
    • Special conditions: Standard

    Construction

    Type & style
    • Home type: SingleFamily
    • Architectural style: Traditional
    • Property subtype: Single Family Residence, Residential
    Materials
    • Frame, Other, Brick
    Condition
    • New construction: No
    • Year built: 2004

    Utilities & green energy

    • Utilities for property: Electricity Available

    Community & neighborhood

    Security
    • Security features: Smoke Detector(s)
    Location
    • Region: Dandridge
    • Subdivision: Country Club Estates

    Price history

    DateEventPrice
    5/16/2024Sold$490,000-1%$155/sqft
    Source: RealTracs MLS as distributed by MLS GRID #2995657 Report a problem
    3/3/2024Pending sale$495,000$156/sqft
    Source: East Tennessee Realtors #1254314 Report a problem
    2/29/2024Listed for sale$495,000+41.4%$156/sqft
    Source: East Tennessee Realtors #1254314 Report a problem
    3/24/2021Listing removed--
    Source: Owner Report a problem
    3/11/2021Sold$350,000+17.3%$110/sqft
    Source: Public Record Report a problem
    9/30/2015Listing removed$298,500$94/sqft
    Source: Owner Report a problem
    7/9/2015Price change$298,500-3.7%$94/sqft
    Source: Owner Report a problem
    6/8/2015Listed for sale$310,000+694.9%$98/sqft
    Source: Owner Report a problem
    12/30/2002Sold$39,000-2.5%$12/sqft
    Source: Public Record Report a problem
    1/16/2001Sold$40,000$13/sqft
    Source: Public Record Report a problem

    Public tax history

    YearProperty taxesTax assessment
    2025$1,566 +4.2%$105,100
    2024$1,503 +21.9%$105,100 +96%
    2023$1,233 +5%$53,625
    2022$1,174 $53,625
    2021$1,174 $53,625
    2020$1,174 $53,625
    2019$1,174 +8.8%$53,625 +16.7%
    2018$1,080 0%$45,950
    2017$1,080 $45,950
    2016$1,080 +0%$45,950
    2015$1,080 $45,950
    2014$1,080 $45,950
    2013-- $45,950 -23.3%
    2012$1,287 +4.9%$59,875
    2011$1,227 $59,875
    2010$1,227 $59,875
    2009-- $59,875 +27.5%
    2008$1,075 +10.6%$46,950
    2007$972 +13.1%$46,950
    2006$859 $46,950
    2005$859 -11.2%$46,950
    2004$967 +497%$46,950 +479.6%
    2003$162 $8,100
    2001-- $8,100 -75%
    2000-- $32,400

    Find assessor info on the county website

    Neighborhood: 37725

    Nearby schools

    GreatSchools rating
    Schools provided by the listing agent
    • High: Jefferson Co High School

    Source: RealTracs MLS as distributed by MLS GRID. This data may not be complete. We recommend contacting the local school district to confirm school assignments for this home.

    Get a cash offer in 3 minutes
    Find out how much your home could sell for in as little as 3 minutes with a no-obligation cash offer.
    Estimated market value
    $519,900
    Get a cash offer in 3 minutes
    Find out how much your home could sell for in as little as 3 minutes with a no-obligation cash offer.
    Estimated market value
    $519,900