Skip main navigation
Closed
Street View
  • Listing Provided by: Fathom Realty MO, LLC
    Bought with: New Key Realty, LLC
    Price Unknown

    127 Jared St, Waynesville, MO 65583

    5beds
    3,344sqft
    Single Family Residence
    Built in 2020
    0.55 Acres Lot
    $511,200 Zestimate®
    $--/sqft
    $2,575 Estimated rent

    Home value

    $511,200

    Estimated sales range

    Not available

    $2,575/mo

    Zestimate® history
    Loading
    Loading...

    Owner options

    List your home for rent

    $2,575/mo

    Rent Zestimate®

    Find your next renter with Zillow Rental Manager. Plus, with online applications, you can quickly screen prospective tenants – for free.

    Learn more

    $2,575/mo

    Rent Zestimate®

    Refinance and save

    Refinancing to a lower rate could help reduce your monthly payments and save thousands over the life of the loan.

    See today's rates

    Explore your selling options

    Work with a Zillow partner agent

    Leverage their expertise and Zillow's premium Showcase listings to get your home seen by more buyers.

    Get started

    List with your own agent

    Get your home in front of millions of buyers by listing it on Zillow.

    Learn how to do it

    Sell it yourself

    Take full control of how buyers see your home on Zillow by listing For Sale by Owner (FSBO).

    List your home

    What's special

    Sparkling poolPeaceful settingBack deckCovered decksOpen floor plan
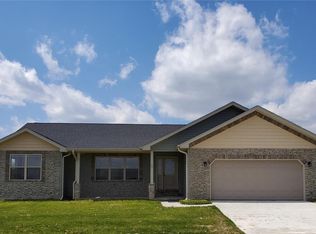
    Step into a home that’s more than just walls and windows, it’s a lifestyle. With 5 spacious bedrooms and 3 bathrooms, this property blends functionality with charm through its open floor plan, offering seamless flow for gatherings, daily living, and everything in between. The home extends outdoors with multiple covered decks, perfect for morning coffee, evening dinners, or soaking up the peaceful setting of the sought after Briar Pointe neighborhood in the Waynesville School District. Downstairs, an extra living room designed for entertaining opens directly to the back deck, yard, and sparkling pool, the ultimate setup for summer barbecues, game nights, or simply relaxing with family and friends. A woodworking shop downstairs adds creative potential, while the shed in the backyard with a one-bay garage provides additional space for storage or hobbies. This isn’t just a house; it’s the kind of home where moments turn into traditions and comfort pairs with character.

    Zillow last checked:

    Listing updated:

    Listing Provided by:

    Savanna M Rudloff 573-528-8371,

    Fathom Realty MO, LLC

    Bought with:

    Audrey A Moore, 2020020418

    New Key Realty, LLC

    Source: MARIS,MLS#: 25065184MLS LogoOriginating MLS: Pulaski County Board of REALTORS

    Facts & features

    Interior

    Bedrooms & bathrooms
    • Bedrooms: 5
    • Bathrooms: 3
    • Full bathrooms: 3
    • Main level bathrooms: 2
    • Main level bedrooms: 3
    Heating
    • Heat Pump
    Cooling
    • Central Air
    Appliances
    • Included: Dishwasher, Disposal, Microwave, Free-Standing Range, Refrigerator, Water Heater
    • Laundry: Laundry Room, Main Level
    Features
    • Double Vanity, Granite Counters, High Ceilings, Kitchen Island, Kitchen/Dining Room Combo, Open Floorplan, Pantry, Tub, Vaulted Ceiling(s), Walk-In Closet(s), Workshop/Hobby Area
    • Basement: Finished,Sleeping Area,Storage Space,Walk-Out Access
    • Has fireplace: No
    Interior area
    • Total structure area: 3,344
    • Total interior livable area: 3,344 sqft
    • Finished area above ground: 1,672
    • Finished area below ground: 1,672

    Property

    Parking
    • Total spaces: 2
    • Parking features: Attached, Garage
    • Attached garage spaces: 2
    Features
    • Levels: One
    • Patio & porch: Covered, Deck
    • Pool features: Above Ground
    Lot
    • Size: 0.55 Acres
    • Features: Back Yard
    Details
    • Additional structures: Shed(s)
    • Parcel number: 118.034000001005160
    • Special conditions: Standard

    Construction

    Type & style
    • Home type: SingleFamily
    • Architectural style: Ranch
    • Property subtype: Single Family Residence
    Materials
    • Vinyl Siding
    • Roof: Architectural Shingle
    Condition
    • Year built: 2020

    Utilities & green energy

    • Electric: 220 Volts
    • Sewer: Public Sewer
    • Water: Public
    • Utilities for property: Electricity Connected, Sewer Connected, Water Connected

    Community & neighborhood

    Location
    • Region: Waynesville
    • Subdivision: Briar Pointe-Plat 4

    Other

    Other facts
    • Listing terms: Cash,Conventional,FHA,USDA Loan,VA Loan

    Price history

    DateEventPrice
    11/7/2025Sold--
    Source: MARIS #25065184 Report a problem
    10/2/2025Pending sale$490,000$147/sqft
    Source: MARIS #25065184 Report a problem
    9/23/2025Listed for sale$490,000+10.1%$147/sqft
    Source: MARIS #25065184 Report a problem
    4/15/2024Sold--
    Source: MARIS #24006145 Report a problem
    2/22/2024Pending sale$445,000$133/sqft
    Source: MARIS #24006145 Report a problem
    2/19/2024Listed for sale$445,000$133/sqft
    Source: MARIS #24006145 Report a problem

    Public tax history

    YearProperty taxesTax assessment
    2025$2,038 +5%$51,187 +11.5%
    2024$1,942 +2.5%$45,912
    2023$1,895 +4.1%$45,912 +3.4%
    2022$1,819 +1.1%$44,392
    2021$1,799 $44,392 +734.4%
    2020-- $5,320

    Find assessor info on the county website

    Neighborhood: 65583

    Nearby schools

    GreatSchools rating
    Schools provided by the listing agent
    • Elementary: East Elem.
    • Middle: Waynesville Middle
    • High: Waynesville High School

    Source: MARIS. This data may not be complete. We recommend contacting the local school district to confirm school assignments for this home.

    Sell for more on Zillow
    Get a Zillow Showcase℠ listing at no additional cost and you could sell for .
    $511,200
    2% more
    +$10,224
    With Zillow Showcase(estimated)
    $521,424