Skip main navigation
Closed
  • Listing Provided by: EXP Realty, LLC
    Bought with: EXP Realty, LLC
    Price Unknown

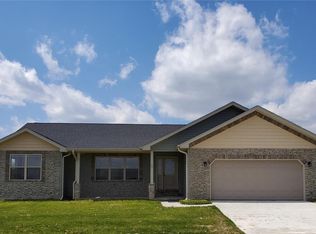
    128 Jared St, Waynesville, MO 65583

    5beds
    4,000sqft
    Single Family Residence
    Built in 2017
    0.9 Acres Lot
    $753,300 Zestimate®
    $--/sqft
    $2,738 Estimated rent

    Home value

    $753,300

    Estimated sales range

    Not available

    $2,738/mo

    Zestimate® history
    Loading
    Loading...

    Owner options

    List your home for rent

    $2,738/mo

    Rent Zestimate®

    Find your next renter with Zillow Rental Manager. Plus, with online applications, you can quickly screen prospective tenants – for free.

    Learn more

    $2,738/mo

    Rent Zestimate®

    Refinance and save

    Refinancing to a lower rate could help reduce your monthly payments and save thousands over the life of the loan.

    See today's rates

    Explore your selling options

    Work with a Zillow partner agent

    Leverage their expertise and Zillow's premium Showcase listings to get your home seen by more buyers.

    Get started

    List with your own agent

    Get your home in front of millions of buyers by listing it on Zillow.

    Learn how to do it

    Sell it yourself

    Take full control of how buyers see your home on Zillow by listing For Sale by Owner (FSBO).

    List your home

    What's special

    Beautiful viewsTons of natural lightingHuge walk-in closetBeautiful en suiteOpen conceptLarge pantryArea perfect for entertaining
    Right now is the rare opportunity to own this ONE OF A KIND Custom Built, 5 Bedroom, METICULOUSLY MAINTAINED, Crown Jewel of Waynesville! This home has it ALL! A Flowing Layout with a Step-less Entry, Open Concept, Floor to Ceiling Wall of windows for Beautiful views and tons of Natural lighting, and Serene views in the Evening. A Large Kitchen with Gas Range, an area perfect for Entertaining with more than enough Counter Space, & Large Pantry! All of the Bedrooms are over-sized for an easy feel and unconfined living! The Primary Suite is absolutely Perfect, large Luxurious Windows, Beautiful En Suite, that leads to the Huge Walk-in Closet. The Primary Suite also has a private entrance into the Custom Laundry room! SONOS in-home, WiFi accessible Sound system supplies powerful sound to 4 different zones in the home to include the outdoor Patio space. Entire home is wired for network and A/V with a central conduit and control panel. There are 3 separate HVAC units for energy efficiency.

    Zillow last checked:

    Listing updated:

    Listing Provided by:

    Michele A Carmack 573-528-0548,

    EXP Realty, LLC

    Bought with:

    Michele A Carmack, 2018044009

    EXP Realty, LLC

    Source: MARIS,MLS#: 26020318MLS LogoOriginating MLS: South Central Board of REALTORS

    Facts & features

    Interior

    Bedrooms & bathrooms
    • Bedrooms: 5
    • Bathrooms: 3
    • Full bathrooms: 2
    • 1/2 bathrooms: 1
    • Main level bathrooms: 3
    • Main level bedrooms: 4
    Heating
    • Heat Pump, Electric, Natural Gas
    Cooling
    • Ceiling Fan(s), Central Air, Electric, Zoned
    Appliances
    • Included: Dishwasher, Disposal, Double Oven, ENERGY STAR Qualified Appliances, Gas Cooktop, Microwave, Range Hood, Refrigerator, Stainless Steel Appliance(s), Wine Cooler, Electric Water Heater, Water Softener Rented
    • Laundry: Main Level
    Features
    • Sound System, Double Vanity, Tub, Dining/Living Room Combo, Kitchen/Dining Room Combo, Bookcases, Cathedral Ceiling(s), Open Floorplan, Special Millwork, Walk-In Closet(s), Kitchen Island, Custom Cabinetry, Pantry, Solid Surface Countertop(s), Walk-In Pantry
    • Flooring: Carpet, Hardwood
    • Windows: Bay Window(s)
    • Basement: None
    • Number of fireplaces: 1
    • Fireplace features: Family Room, Kitchen
    Interior area
    • Total structure area: 4,000
    • Total interior livable area: 4,000 sqft
    • Finished area above ground: 4,000

    Property

    Parking
    • Total spaces: 3
    • Parking features: Attached, Garage
    • Attached garage spaces: 3
    Features
    • Levels: One and One Half
    • Patio & porch: Patio, Covered
    Lot
    • Size: 0.90 Acres
    • Features: Adjoins Wooded Area, Cul-De-Sac
    Details
    • Additional structures: Shed(s)
    • Parcel number: 118.034000001005142
    • Special conditions: Standard

    Construction

    Type & style
    • Home type: SingleFamily
    • Architectural style: Craftsman,Traditional,Other
    • Property subtype: Single Family Residence
    Materials
    • Brick, Other
    Condition
    • Year built: 2017
    Details
    • Builder name: Tom Campbell

    Utilities & green energy

    • Electric: Single Phase, 220 Volts
    • Sewer: Public Sewer
    • Water: Public
    • Utilities for property: Natural Gas Available

    Community & neighborhood

    Location
    • Region: Waynesville
    • Subdivision: Briar Pointe

    Other

    Other facts
    • Listing terms: Cash,Conventional,FHA,USDA Loan,VA Loan
    • Road surface type: Concrete

    Price history

    DateEventPrice
    6/1/2026Sold--
    Source: MARIS #26020318 Report a problem
    4/18/2026Pending sale$754,000$189/sqft
    Source: MARIS #26020318 Report a problem
    4/7/2026Listed for sale$754,000$189/sqft
    Source: MARIS #26020318 Report a problem
    12/15/2025Listing removed$754,000$189/sqft
    Source: MARIS #24047788 Report a problem
    6/17/2025Price change$754,000-2%$189/sqft
    Source: MARIS #24047788 Report a problem
    8/9/2024Listed for sale$769,000$192/sqft
    Source: MARIS #24047788 Report a problem

    Public tax history

    YearProperty taxesTax assessment
    2025$3,110 +5%$78,096 +11.5%
    2024$2,962 +2.5%$70,029
    2023$2,890 +0.7%$70,029
    2022$2,870 +1.1%$70,029 +4.2%
    2021$2,838 +2%$67,201
    2020$2,783 $67,201
    2019-- $67,201
    2018$2,779 $67,201

    Find assessor info on the county website

    Neighborhood: 65583

    Nearby schools

    GreatSchools rating
    Schools provided by the listing agent
    • Elementary: Waynesville R-Vi
    • Middle: Waynesville Middle
    • High: Waynesville Sr. High

    Source: MARIS. This data may not be complete. We recommend contacting the local school district to confirm school assignments for this home.

    Sell for more on Zillow
    Get a Zillow Showcase℠ listing at no additional cost and you could sell for .
    $753,300
    2% more
    +$15,066
    With Zillow Showcase(estimated)
    $768,366