Welcome Home to this amazing estate on 7 acres of sprawling, tree-filled land and backing to its own private ponds. Enter the impressive circular drive, to approach this custom-built and Fully Updated home! Complete with modern finishes, designer hardware and lighting, freshly painted, refinished wood floors and spacious living spaces, this gorgeous home impresses at every turn. Large Family Room, open to the Kitchen with large island and Breakfast Room with gorgeous custom cabinetry and laser cut marble backsplash! Huge 16x10 Prep Kitchen is complete with fridge-freezer, double oven and a dishwasher. Executive Study overlooks the incredible backyard, as does the Primary Suite with sitting area, dream Spa Bath and oversized closet. Private Guest Suite at the opposite end of the home along with a spacious game room just off of the outdoor living area. This 6 bedroom home delivers top-end finishes, including Thermador appliances and Miele coffee maker, designer selections, along with an oversized Wine Grotto to house your private collection. The 6th bedroom upstairs is currently being used as a Exercise room with commercial grade rubber floor and exercise mirrors. Vacation in your own backyard that boasts 7 lush acres with 2 private stocked ponds, tons of mature trees, open grass space + the Resort Style Pool of your dreams with Waterfalls, a Spa, water features, lazy river area, and sunken fire pit that will surely impress all of your family and guests. The backyard also has a playground with in-ground trampoline, plus numerous stone pathways through the charming gardens. 4 car attached garage with an additional separate 2 car garage. Property has 2 wells, one for irrigation and the other for pond water level maintenance. Gated backyard is like living in the country, but right in the heart of Southlake!!!
Sold
Price Unknown
127 Jellico Cir, Southlake, TX 76092
6beds
7,297sqft
Single Family Residence
Built in 2014
7.05 Acres Lot
$4,497,300 Zestimate®
$--/sqft
$7,223 Estimated rent
Home value
$4,497,300
$4.18M - $4.81M
$7,223/mo
Zestimate® history
Owner options
List your home for rent
$7,223/mo
Rent Zestimate®
Find your next renter with Zillow Rental Manager. Plus, with online applications, you can quickly screen prospective tenants – for free.
$7,223/mo
Rent Zestimate®
Refinance and save
Refinancing to a lower rate could help reduce your monthly payments and save thousands over the life of the loan.
Explore your selling options
Work with a Zillow partner agent
Leverage their expertise and Zillow's premium Showcase listings to get your home seen by more buyers.
Get startedList with your own agent
Get your home in front of millions of buyers by listing it on Zillow.
Learn how to do itSell it yourself
Take full control of how buyers see your home on Zillow by listing For Sale by Owner (FSBO).
List your homeWhat's special
Zillow last checked:
Listing updated:
Listed by:
Susan Gilchrest 0579300 972-743-9171,
Ebby Halliday, REALTORS 817-481-5882,
Kelly Marcontell 0549218 972-743-9171,
Ebby Halliday, REALTORS
Bought with:
Susan Gilchrest
Ebby Halliday, REALTORS
Kelly Marcontell, 0549218
Ebby Halliday, REALTORS
Source: NTREIS,MLS#: 21008198
Facts & features
Interior
Bedrooms & bathrooms
- Bedrooms: 6
- Bathrooms: 8
- Full bathrooms: 7
- 1/2 bathrooms: 1
Primary bedroom
- Features: Built-in Features, Closet Cabinetry, Ceiling Fan(s), Dual Sinks, Double Vanity, En Suite Bathroom, Garden Tub/Roman Tub, Sitting Area in Primary, Separate Shower, Walk-In Closet(s)
- Level: First
- Dimensions: 25 x 15
Bedroom
- Features: Closet Cabinetry, Ceiling Fan(s), En Suite Bathroom, Split Bedrooms, Walk-In Closet(s)
- Level: First
- Dimensions: 15 x 13
Bedroom
- Features: Closet Cabinetry, Ceiling Fan(s), En Suite Bathroom
- Level: Second
- Dimensions: 16 x 12
Bedroom
- Features: Closet Cabinetry, Ceiling Fan(s), En Suite Bathroom, Walk-In Closet(s)
- Level: Second
- Dimensions: 13 x 13
Bedroom
- Features: Closet Cabinetry, Ceiling Fan(s), En Suite Bathroom, Walk-In Closet(s)
- Level: Second
- Dimensions: 13 x 16
Breakfast room nook
- Features: Built-in Features, Granite Counters
- Level: First
- Dimensions: 16 x 9
Dining room
- Level: First
- Dimensions: 17 x 14
Exercise room
- Features: Built-in Features, Ceiling Fan(s)
- Level: Second
- Dimensions: 14 x 27
Game room
- Features: Built-in Features, Ceiling Fan(s)
- Level: First
- Dimensions: 25 x 15
Game room
- Features: Built-in Features, Ceiling Fan(s)
- Level: Second
- Dimensions: 19 x 16
Kitchen
- Features: Breakfast Bar, Built-in Features, Butler's Pantry, Eat-in Kitchen, Kitchen Island, Pot Filler, Stone Counters, Walk-In Pantry
- Level: First
- Dimensions: 17 x 15
Laundry
- Features: Built-in Features, Granite Counters, Linen Closet, Utility Sink
- Level: First
- Dimensions: 10 x 14
Living room
- Features: Built-in Features, Fireplace
- Level: First
- Dimensions: 22 x 24
Office
- Features: Built-in Features
- Level: First
- Dimensions: 13 x 15
Other
- Features: Built-in Features
- Level: First
- Dimensions: 10 x 7
Heating
- Central, Natural Gas, Zoned
Cooling
- Central Air, Ceiling Fan(s), Electric, Zoned
Appliances
- Included: Some Gas Appliances, Built-In Gas Range, Built-in Coffee Maker, Built-In Refrigerator, Convection Oven, Double Oven, Dishwasher, Electric Oven, Gas Cooktop, Disposal, Gas Water Heater, Ice Maker, Microwave, Plumbed For Gas, Range, Refrigerator, Some Commercial Grade, Tankless Water Heater, Vented Exhaust Fan, Warming Drawer, Wine Cooler
- Laundry: Laundry in Utility Room
Features
- Built-in Features, Chandelier, Dry Bar, Decorative/Designer Lighting Fixtures, Double Vanity, Eat-in Kitchen, Granite Counters, High Speed Internet, Kitchen Island, Multiple Staircases, Pantry, Paneling/Wainscoting, Cable TV, Natural Woodwork, Walk-In Closet(s), Wired for Sound
- Flooring: Carpet, Ceramic Tile, Hardwood, Marble, Wood
- Windows: Shutters
- Has basement: No
- Number of fireplaces: 3
- Fireplace features: Gas Log, Gas Starter, Living Room, Outside
Interior area
- Total interior livable area: 7,297 sqft
Property
Parking
- Total spaces: 6
- Parking features: Additional Parking, Circular Driveway, Concrete, Driveway, Epoxy Flooring, Electric Gate, Garage, Oversized, Garage Faces Side
- Attached garage spaces: 6
- Has uncovered spaces: Yes
Features
- Levels: Two
- Stories: 2
- Patio & porch: Patio, Balcony, Covered
- Exterior features: Basketball Court, Balcony, Courtyard, Gas Grill, Lighting, Outdoor Grill, Outdoor Kitchen, Outdoor Living Area, Playground, Private Yard, Rain Gutters
- Pool features: Gunite, In Ground, Outdoor Pool, Pool, Pool/Spa Combo, Waterfall, Water Feature
- Fencing: Metal
- Has view: Yes
- View description: Water
- Has water view: Yes
- Water view: Water
- Waterfront features: Lake Front
Lot
- Size: 7.05 Acres
- Features: Acreage, Back Yard, Interior Lot, Lawn, Landscaped, Many Trees, Subdivision, Sprinkler System
- Residential vegetation: Grassed, Partially Wooded
Details
- Additional structures: Garage(s), Shed(s)
- Parcel number: 41714180
Construction
Type & style
- Home type: SingleFamily
- Architectural style: Traditional,Detached
- Property subtype: Single Family Residence
Materials
- Brick, Stucco
- Foundation: Slab
- Roof: Composition
Condition
- Year built: 2014
Utilities & green energy
- Sewer: Public Sewer
- Water: Public, Well
- Utilities for property: Electricity Connected, Natural Gas Available, Sewer Available, Separate Meters, Water Available, Cable Available
Green energy
- Energy efficient items: Appliances, Doors, HVAC, Insulation, Rain/Freeze Sensors, Thermostat, Water Heater, Windows
Community & HOA
Community
- Security: Security System, Carbon Monoxide Detector(s), Fire Alarm, Fire Sprinkler System
- Subdivision: Jellico Estates Sub
HOA
- Has HOA: No
Location
- Region: Southlake
Financial & listing details
- Tax assessed value: $2,825,000
- Annual tax amount: $52,338
- Date on market: 8/7/2025
- Cumulative days on market: 175 days
- Listing terms: Cash,Conventional,VA Loan
- Electric utility on property: Yes
Price history
| Date | Event | Price |
|---|---|---|
| 3/10/2026 | Sold | -- |
Source: NTREIS #21008198 Report a problem | ||
| 2/12/2026 | Pending sale | $4,899,000$671/sqft |
Source: NTREIS #21008198 Report a problem | ||
| 1/30/2026 | Contingent | $4,899,000$671/sqft |
Source: NTREIS #21008198 Report a problem | ||
| 9/17/2025 | Price change | $4,899,000-2%$671/sqft |
Source:  Ebby Halliday Realtors #21008198 Report a problem Ebby Halliday Realtors #21008198 Report a problem | ||
| 8/7/2025 | Listed for sale | $4,999,000$685/sqft |
Source: NTREIS #21008198 Report a problem | ||
Public tax history
| Year | Property taxes | Tax assessment |
|---|---|---|
| 2025 | $46,744 -1.2% | $2,825,000 -22.5% |
| 2024 | $47,307 +6.1% | $3,643,568 +13.8% |
| 2023 | $44,605 -8.5% | $3,201,417 +14.3% |
| 2022 | $48,747 +4.8% | $2,800,000 +33.3% |
| 2021 | $46,522 +3.3% | $2,100,000 +6.3% |
| 2020 | $45,041 -0.8% | $1,975,000 |
| 2019 | $45,384 -9.2% | $1,975,000 -3.8% |
| 2018 | $49,978 +6.6% | $2,053,000 +8.1% |
| 2017 | $46,889 -12.1% | $1,900,000 -10.7% |
| 2016 | $53,338 +303.6% | $2,127,000 +88.8% |
| 2015 | $13,217 | $1,126,369 |
Find assessor info on the county website
Neighborhood: 76092
Nearby homes
- $--2 Acres127 Jellico Cir #E, Southlake, TX 76092Off Market
- $--7 Acres127 E Jellico Cir, Southlake, TX 76092Off Market
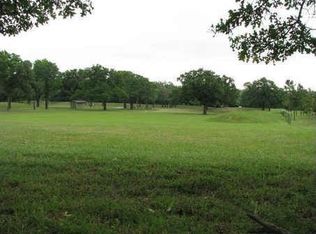
- $1,187,7003 bd5 ba4k sqft135 Jellico Cir, Southlake, TX 76092Off Market
- $1,804,4005 bd5 ba5.4k sqft119 Jellico Cir, Southlake, TX 76092Off Market
- $1,807,900-- bd-- ba4.7k sqft124 River Oaks Dr, Southlake, TX 76092Off Market
- $1,665,7004 bd4 ba4.1k sqft139 Jellico Cir, Southlake, TX 76092Off Market
- $1,157,8004 bd3 ba3.5k sqft115 Jellico Cir, Southlake, TX 76092Off Market
- $1,691,500-- bd-- ba5.1k sqft116 River Oaks Dr, Southlake, TX 76092Off Market
Nearby schools
GreatSchools rating
- 8/10Florence Elementary SchoolGrades: PK-4Distance: 0.5 mi
- 8/10Keller Middle SchoolGrades: 7-8Distance: 3.2 mi
- 8/10Keller High SchoolGrades: 9-12Distance: 2.5 mi
Schools provided by the listing agent
- Elementary: Florence
- Middle: Keller
- High: Keller
- District: Keller ISD
Source: NTREIS. This data may not be complete. We recommend contacting the local school district to confirm school assignments for this home.
Get a cash offer in 3 minutes
Find out how much your home could sell for in as little as 3 minutes with a no-obligation cash offer.
Estimated market value
$4,497,300
Get a cash offer in 3 minutes
Find out how much your home could sell for in as little as 3 minutes with a no-obligation cash offer.
Estimated market value
$4,497,300
- Texas
- Tarrant County
- Southlake
- 76092
- 127 Jellico Cir
Nearby cities
Nearby neighborhoods
Nearby zip codes
Other Southlake Topics
