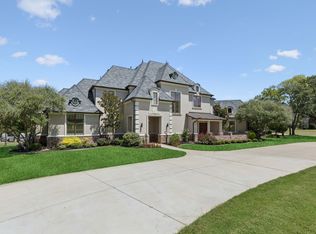
Red brick Georgian style with porte-cochere connecting house and 1 1/2 story 2 car garage. Separate 1 1/2 story 3 car garage (36' X 22' footprint) upgraded with full central A/C and plumbing: downstairs shop (approx. 700 sq ft), upstairs game room (approx. 405 sq ft) with 1/2 bath. Roof of all 3 main structures and porte-cochere is coated steel shakes. Main house down stairs comprises formal living room w/ fireplace, formal dining room, 1/2 bath powder room, large family room w/ fireplace, wet bar, large kitchen w/ ample cabinetry and countertops. Large dining area w/ 8' bow window looking out on park-like back yard. Laundry room w/ 2 walk-in pantrys. Large (30' X 9") covered patio. Upstairs are 3 bedrooms each with its own private bath and a large open landing which can serve as a comfortable office area, reading room or similar usage. All garage doors are faux carriage doors operated by automatic garage door openers. Lot size is precisely 1 acre. 70' water well supports full coverage sprinkler system for economical irrigation.
This property is not currently displayed as for sale or rent on Zillow. This may be different from what's on other websites or public sources.