Experience luxury living at 127 Justify Circle—a BRAND NEW end-of-group villa in the prestigious Bulle Rock community, ready for immediate move in - NO WAITING REQUIRED*This Ward Communities Sophia model boasts 4 spacious bedrooms, 3 full baths, 2 half baths, a 2 car garage and 3 beautifully finished levels above grade—plus an unfinished basement offering endless possibilities*The bright and open main level features a gourmet kitchen with a large island, quartz counters, a pantry, and plenty of cabinet space. The kitchen flows into a sun-filled living room with abundant windows. A formal dining room provides space for entertaining, and a convenient main-level bedroom suite includes a luxury full bath with a double vanity, walk-in closet, and tiled walk-in shower*The upper level offers an spacious second family room and a private secondary primary suite with a full bath and walk-in closet, complemented by two additional bedrooms and a beautifully appointed hall bath*As an added bonus, the home features a 4th level with a spacious loft—perfect for a home office, den, or media room—complete with a half bath and a patio door leading to a roof top deck with beautiful water views*Enjoy the amazing Bulle Rock Residents' Club offering a full list of clubs and activities with a full-time lifestyle director, indoor/outdoor pools, fitness center, pickleball, tennis & beautiful views of the Susquehanna from the outdoor balcony, billiard room and library. Golf membership available and discounts at the Bulle Rock Pub and Grill*Conveniently located to downtown Havre de Grace featuring waterfront dining, shopping, arts and entertainment*This home offers unmatched style and value—schedule your private showing before it’s gone*
Sold for $699,900
$699,900
127 Justify Cir, Havre De Grace, MD 21078
4beds
--sqft
Townhouse
Built in 2025
6,353 Square Feet Lot
$710,100 Zestimate®
$--/sqft
$3,252 Estimated rent
Home value
$710,100
$660,000 - $767,000
$3,252/mo
Zestimate® history
Owner options
List your home for rent
$3,252/mo
Rent Zestimate®
Find your next renter with Zillow Rental Manager. Plus, with online applications, you can quickly screen prospective tenants – for free.
$3,252/mo
Rent Zestimate®
Refinance and save
$4,632/mo
Est. payment
Refinancing to a lower rate could help reduce your monthly payments and save thousands over the life of the loan.
$4,632/mo
Est. payment
Explore your selling options
Work with a Zillow partner agent
Leverage their expertise and Zillow's premium Showcase listings to get your home seen by more buyers.
Get startedList with your own agent
Get your home in front of millions of buyers by listing it on Zillow.
Learn how to do itSell it yourself
Take full control of how buyers see your home on Zillow by listing For Sale by Owner (FSBO).
List your homeWhat's special
Walk-in closetTiled walk-in showerQuartz countersFormal dining roomPlenty of cabinet spaceGourmet kitchenMain-level bedroom suite
Zillow last checked:
Listing updated:
Listed by:
Jamie Rassi 410-652-6997,
Cummings & Co. Realtors,
Listing Team: The Jamie Rassi Team
Bought with:
Jamie Koehler, 640791
Cummings & Co. Realtors
Source: Bright MLS,MLS#: MDHR2049346
Facts & features
Interior
Bedrooms & bathrooms
- Bedrooms: 4
- Bathrooms: 5
- Full bathrooms: 3
- 1/2 bathrooms: 2
- Main level bathrooms: 2
- Main level bedrooms: 1
Rooms
- Room types: Living Room, Dining Room, Primary Bedroom, Bedroom 2, Bedroom 3, Bedroom 4, Kitchen, Family Room, Foyer, Laundry, Loft, Bathroom 2, Bathroom 3, Primary Bathroom, Half Bath
Primary bedroom
- Features: Flooring - Carpet, Attached Bathroom, Walk-In Closet(s)
- Level: Main
- Area: 182 Square Feet
- Dimensions: 14 x 13
Bedroom 2
- Features: Flooring - Carpet, Walk-In Closet(s)
- Level: Upper
- Area: 110 Square Feet
- Dimensions: 11 x 10
Bedroom 3
- Features: Flooring - Carpet, Walk-In Closet(s), Attached Bathroom
- Level: Upper
- Area: 169 Square Feet
- Dimensions: 13 x 13
Bedroom 4
- Features: Flooring - Carpet, Walk-In Closet(s)
- Level: Upper
- Area: 100 Square Feet
- Dimensions: 10 x 10
Primary bathroom
- Features: Flooring - Ceramic Tile, Countertop(s) - Quartz, Bathroom - Walk-In Shower
- Level: Main
- Area: 70 Square Feet
- Dimensions: 10 x 7
Bathroom 2
- Features: Flooring - Ceramic Tile, Walk-In Closet(s), Bathroom - Walk-In Shower
- Level: Upper
- Area: 36 Square Feet
- Dimensions: 9 x 4
Bathroom 3
- Features: Flooring - Ceramic Tile, Double Sink
- Level: Upper
Dining room
- Features: Flooring - Engineered Wood, Formal Dining Room
- Level: Main
- Area: 169 Square Feet
- Dimensions: 13 x 13
Family room
- Features: Flooring - Carpet
- Level: Upper
- Area: 209 Square Feet
- Dimensions: 19 x 11
Foyer
- Features: Flooring - Engineered Wood
- Level: Main
- Area: 96 Square Feet
- Dimensions: 16 x 6
Half bath
- Level: Main
Half bath
- Features: Flooring - Ceramic Tile
- Level: Upper
Kitchen
- Features: Flooring - Engineered Wood, Breakfast Bar, Countertop(s) - Quartz, Kitchen Island, Kitchen - Country, Eat-in Kitchen, Kitchen - Gas Cooking, Pantry
- Level: Main
- Area: 221 Square Feet
- Dimensions: 17 x 13
Laundry
- Level: Main
Living room
- Features: Flooring - Engineered Wood, Cathedral/Vaulted Ceiling
- Level: Main
- Area: 255 Square Feet
- Dimensions: 17 x 15
Loft
- Features: Flooring - Carpet
- Level: Upper
- Area: 320 Square Feet
- Dimensions: 20 x 16
Heating
- Forced Air, Natural Gas
Cooling
- Central Air, Electric
Appliances
- Included: Dishwasher, Disposal, Dryer, Exhaust Fan, Double Oven, Oven, Range Hood, Stainless Steel Appliance(s), Washer, Down Draft, Water Heater, Gas Water Heater
- Laundry: Main Level, Dryer In Unit, Washer In Unit, Laundry Room
Features
- Bathroom - Tub Shower, Bathroom - Walk-In Shower, Dining Area, Entry Level Bedroom, Family Room Off Kitchen, Open Floorplan, Formal/Separate Dining Room, Kitchen - Country, Eat-in Kitchen, Kitchen Island, Pantry, Primary Bath(s), Recessed Lighting, Upgraded Countertops, Walk-In Closet(s), Dry Wall, 9'+ Ceilings, 2 Story Ceilings, Cathedral Ceiling(s), Vaulted Ceiling(s)
- Flooring: Engineered Wood, Carpet, Ceramic Tile, Wood
- Doors: Six Panel, Atrium
- Windows: Double Pane Windows
- Basement: Connecting Stairway,Partial,Full,Heated,Space For Rooms,Unfinished,Windows
- Has fireplace: No
Interior area
- Total structure area: 0
- Finished area above ground: 0
- Finished area below ground: 0
Property
Parking
- Total spaces: 4
- Parking features: Garage Faces Front, Garage Door Opener, Inside Entrance, Attached, Driveway
- Attached garage spaces: 2
- Uncovered spaces: 2
Accessibility
- Accessibility features: None
Features
- Levels: Four
- Stories: 4
- Exterior features: Bump-outs, Sidewalks, Street Lights
- Pool features: Community
- Has view: Yes
- View description: Garden
Lot
- Size: 6,353 Square Feet
Details
- Additional structures: Above Grade, Below Grade
- Parcel number: 1306403154
- Zoning: R2
- Special conditions: Standard
Construction
Type & style
- Home type: Townhouse
- Architectural style: Villa
- Property subtype: Townhouse
Materials
- Vinyl Siding, Stone
- Foundation: Permanent
- Roof: Architectural Shingle
Condition
- Excellent
- New construction: No
- Year built: 2025
Details
- Builder model: Sophia
- Builder name: Ward Communities
Utilities & green energy
- Sewer: Public Sewer
- Water: Public
- Utilities for property: Cable Available
Community & HOA
Community
- Features: Pool
- Security: Fire Sprinkler System
- Subdivision: Bulle Rock
HOA
- Has HOA: Yes
- HOA fee: $381 monthly
- HOA name: BULLE ROCK HOA
Location
- Region: Havre De Grace
- Municipality: Havre de Grace
Financial & listing details
- Tax assessed value: $46,933
- Annual tax amount: $5,500
- Date on market: 11/13/2025
- Listing agreement: Exclusive Right To Sell
- Listing terms: Cash,Conventional,FHA,VA Loan
- Ownership: Fee Simple
Price history
| Date | Event | Price |
|---|---|---|
| 12/26/2025 | Sold | $699,900 |
Source:  Bright MLS #MDHR2049346 Report a problem Bright MLS #MDHR2049346 Report a problem | ||
| 11/16/2025 | Pending sale | $699,900 |
Source: Bright MLS #MDHR2049346 Report a problem | ||
| 11/13/2025 | Listed for sale | $699,900 |
Source: Bright MLS #MDHR2049346 Report a problem | ||
Public tax history
| Year | Property taxes | Tax assessment |
|---|---|---|
| 2025 | $447 -30.7% | $46,933 +10.4% |
| 2024 | $645 | $42,500 |
Find assessor info on the county website
Neighborhood: 21078
Nearby homes
- $3,207,500-- bd1 ba23k sqft1811 Pulaski Hwy, Havre De Grace, MD 21078Off Market
- $442,990-- bd2 ba2.3k sqft155 Correri St, Havre De Grace, MD 21078Sold
- $414,9904 bd3 ba2.3k sqft125 Correri St, Havre De Grace, MD 21078Sold
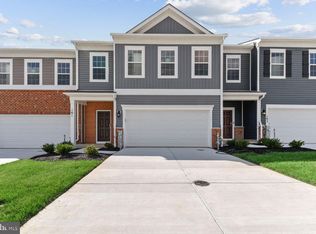
- $424,9904 bd3 ba2.3k sqft123 Correri St, Havre De Grace, MD 21078Sold
- $434,9994 bd3 ba2.3k sqft121 Correri St, Havre De Grace, MD 21078For Sale
- $422,9904 bd3 ba2.3k sqft135 Correri St, Havre De Grace, MD 21078Sold
- $431,4904 bd3 ba2.3k sqft119 Correri St, Havre De Grace, MD 21078Sold
- $404,9904 bd3 ba2.3k sqft139 Correri St, Havre De Grace, MD 21078Sold
Nearby schools
GreatSchools rating
- 6/10Havre De Grace Elementary SchoolGrades: PK-5Distance: 1.8 mi
- 4/10Aberdeen Middle SchoolGrades: 6-8Distance: 2.4 mi
- 5/10Aberdeen High SchoolGrades: 9-12Distance: 2.6 mi
Schools provided by the listing agent
- District: Harford County Public Schools
Source: Bright MLS. This data may not be complete. We recommend contacting the local school district to confirm school assignments for this home.
Get a cash offer in 3 minutes
Find out how much your home could sell for in as little as 3 minutes with a no-obligation cash offer.
Estimated market value
$710,100
Get a cash offer in 3 minutes
Find out how much your home could sell for in as little as 3 minutes with a no-obligation cash offer.
Estimated market value
$710,100
- Maryland
- Harford County
- Havre de Grace
- 21078
- 127 Justify Cir
Nearby cities
Nearby zip codes
Other Havre de Grace Topics
