Welcome to your dream home in the heart of Broussard!Located at 127 Lakes Edge Drive, this stunning 2024 custom-built home offers 1,915 square feet of thoughtfully designed living space, featuring 3 bedrooms and 2 bathrooms with serene views of a picturesque pond right in your backyard.Step inside to an inviting open-concept layout with soaring tray ceilings, an oversized modern ceiling fan, and an abundance of natural light. The living room showcases a striking accent wall, floating wood shelves, and an electric fireplace, creating a cozy yet designer-inspired space.The living area flows seamlessly into a chef's kitchen equipped with bright white cabinetry, statement pendant lighting, generous counter space, a large island with seating for four, and a smart-capable gas range--perfect for entertaining and everyday living.The primary suite is a true retreat, offering a unique U-shaped layout with direct access to the laundry room. Enjoy pond views from the bedroom, highlighted by a bold dark accent wall. The en-suite bathroom features a freestanding soaker tub set against a dramatic tile accent wall, white cabinetry, a large walk-in shower with champagne gold finishes, and a rainfall showerhead. This leads into a spacious walk-in closet with built-in shelving and ample storage.The house is complete with two guest bedrooms with large closets and built in shelving, entryway bench with storage cabinets, hard wood beam mantel, hard wood accents above all entrances to the hallways, walk- in pantry, desk area, additional storage closet in the hallway. Step outside to a fully fenced backyard with a covered patio, ideal for enjoying your morning coffee with unobstructed pond views.The home's curb appeal is undeniable, with dark exterior tones, landscaped beds, and an extended driveway leading to a double garage with additional storage shelving.Located just minutes from Broussard's shops, restaurants, and all the amenities of town.OWNER/AGENT
Sold
Price Unknown
127 Lakes Edge Dr, Broussard, LA 70518
3beds
1,915sqft
Single Family Residence
Built in ----
6,534 Square Feet Lot
$370,600 Zestimate®
$--/sqft
$1,913 Estimated rent
Home value
$370,600
$345,000 - $397,000
$1,913/mo
Zestimate® history
Owner options
List your home for rent
$1,913/mo
Rent Zestimate®
Find your next renter with Zillow Rental Manager. Plus, with online applications, you can quickly screen prospective tenants – for free.
$1,913/mo
Rent Zestimate®
Refinance and save
$350/mo
Est. payment
Refinancing to a lower rate could help reduce your monthly payments and save thousands over the life of the loan.
$350/mo
Est. payment
Explore your selling options
Work with a Zillow partner agent
Leverage their expertise and Zillow's premium Showcase listings to get your home seen by more buyers.
Get startedList with your own agent
Get your home in front of millions of buyers by listing it on Zillow.
Learn how to do itSell it yourself
Take full control of how buyers see your home on Zillow by listing For Sale by Owner (FSBO).
List your homeWhat's special
Additional storage closetDark exterior tonesLandscaped bedsFully fenced backyardDramatic tile accent wallLarge walk-in showerRainfall showerhead
Zillow last checked:
Listing updated:
Listed by:
Ramie LeBlanc,
Sam Robertson Real Estate Co
Source: RAA,MLS#: 2500000972
Facts & features
Interior
Bedrooms & bathrooms
- Bedrooms: 3
- Bathrooms: 2
- Full bathrooms: 2
Heating
- Central, Natural Gas
Cooling
- Central Air
Appliances
- Included: Dishwasher, Disposal, Dryer, Microwave, Refrigerator, Washer, Gas Stove Con
- Laundry: Electric Dryer Hookup, Washer Hookup
Features
- High Ceilings, Beamed Ceilings, Built-in Features, Computer Nook, Crown Molding, Double Vanity, Kitchen Island, Separate Shower, Standalone Tub, Varied Ceiling Heights, Walk-in Pantry, Walk-In Closet(s), Granite Counters
- Flooring: Tile, Vinyl Plank
- Windows: Window Treatments, Double Pane Windows
- Number of fireplaces: 2
- Fireplace features: 2 Fireplaces, Gas, Other
Interior area
- Total interior livable area: 1,915 sqft
Property
Parking
- Total spaces: 2
- Parking features: Attached, Garage, Garage Faces Front
- Garage spaces: 2
- Has uncovered spaces: Yes
Features
- Stories: 1
- Patio & porch: Covered
- Exterior features: Outdoor Grill, Lighting
- Fencing: Full,Other,Wood
- Has view: Yes
- View description: Water
- Has water view: Yes
- Water view: Water
- Waterfront features: Pond, Walk To
Lot
- Size: 6,534 Square Feet
- Dimensions: 53.5 x 120
- Features: 0 to 0.5 Acres, Landscaped, Views, Waterfront
Details
- Parcel number: 6170152
- Special conditions: Arms Length
Construction
Type & style
- Home type: SingleFamily
- Architectural style: Modern
- Property subtype: Single Family Residence
Materials
- Brick Veneer, HardiPlank Type, Brick, Frame
- Foundation: Slab
- Roof: Composition
Condition
- Resale
Details
- Builder name: Am Design
Utilities & green energy
- Electric: Elec: SLEMCO
- Gas: Gas: Delta Utilities
- Sewer: Public Sewer
Community & HOA
Community
- Features: Playground
- Subdivision: Whispering Meadows
HOA
- Has HOA: Yes
- Amenities included: Management
- Services included: Maintenance Grounds
- HOA fee: $350 annually
Location
- Region: Broussard
Financial & listing details
- Tax assessed value: $22,470
- Annual tax amount: $195
- Date on market: 7/7/2025
- Exclusions: Drapes, Mirrors, Other - See Remarks, Refrigerator, Rods
- Electric utility on property: Yes
Price history
| Date | Event | Price |
|---|---|---|
| 8/15/2025 | Sold | -- |
Source:  RAA #2500000972 Report a problem RAA #2500000972 Report a problem | ||
| 7/24/2025 | Pending sale | $372,500$195/sqft |
Source: RAA #2500000972 Report a problem | ||
| 7/18/2025 | Price change | $372,500-0.8%$195/sqft |
Source: RAA #2500000972 Report a problem | ||
| 7/7/2025 | Listed for sale | $375,340+5.4%$196/sqft |
Source: RAA #2500000972 Report a problem | ||
| 3/26/2024 | Sold | -- |
Source: RAA #23009129 Report a problem | ||
| 10/9/2023 | Listed for sale | $356,190$186/sqft |
Source: RAA #23009129 Report a problem | ||
Public tax history
| Year | Property taxes | Tax assessment |
|---|---|---|
| 2024 | $195 +17% | $2,247 +16.7% |
| 2023 | $166 +19.9% | $1,926 +20% |
| 2022 | $139 +96.1% | $1,605 +96.9% |
| 2021 | $71 | $815 |
Find assessor info on the county website
Neighborhood: 70518
Nearby homes
- $--3 bd2 ba1.9k sqft132 Lakes Edge Dr, Broussard, LA 70518Sold

- $--3 bd2 ba1.8k sqft107 Lakes Edge Dr, Broussard, LA 70518Sold
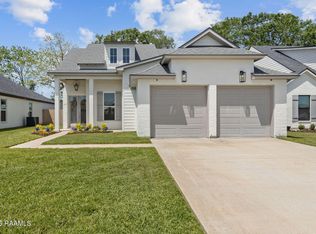
- $--3 bd2 ba1.9k sqft133 Lakes Edge Dr, Broussard, LA 70518Sold

- $--3 bd2 ba1.9k sqft135 Lakes Edge Dr, Broussard, LA 70518Sold

- $--3 bd2 ba1.9k sqft131 Lakes Edge Dr, Broussard, LA 70518Sold
- $--3 bd2 ba1.9k sqft137 Lakes Edge Dr, Broussard, LA 70518Sold
- $--4 bd3 ba2.1k sqft102 Lakes Edge Dr, Broussard, LA 70518Sold
- $--3 bd2 ba1.8k sqft139 Lakes Edge Dr, Broussard, LA 70518Sold
Nearby schools
GreatSchools rating
- 9/10Martial Billeaud Elementary SchoolGrades: PK-5Distance: 1.1 mi
- 8/10Broussard Middle SchoolGrades: 6-8Distance: 1.9 mi
- 10/10Southside High SchoolGrades: 9-12Distance: 1.5 mi
Schools provided by the listing agent
- Elementary: Martial Billeaud
- Middle: Broussard
- High: Southside
Source: RAA. This data may not be complete. We recommend contacting the local school district to confirm school assignments for this home.
Sell for more on Zillow
Get a Zillow Showcase℠ listing at no additional cost and you could sell for .
$370,600
2% more
+$7,412
With Zillow Showcase(estimated)
$378,012
- Louisiana
- Lafayette Parish
- Broussard
- 70518
- 127 Lakes Edge Dr
Nearby cities
Nearby zip codes
Other Broussard Topics
