Skip main navigation
Sold
  • Price Unknown

    139 Lakes Edge Dr, Broussard, LA 70518

    3beds
    1,853sqft
    Single Family Residence
    Built in 2025
    6,098 Square Feet Lot
    $352,100 Zestimate®
    $--/sqft
    $2,337 Estimated rent

    Home value

    $352,100

    $331,000 - $377,000

    $2,337/mo

    Zestimate® history
    Loading
    Loading...

    Owner options

    List your home for rent

    $2,337/mo

    Rent Zestimate®

    Find your next renter with Zillow Rental Manager. Plus, with online applications, you can quickly screen prospective tenants – for free.

    Learn more

    $2,337/mo

    Rent Zestimate®

    Refinance and save

    $350/mo

    Est. payment

    Refinancing to a lower rate could help reduce your monthly payments and save thousands over the life of the loan.

    See today's rates

    $350/mo

    Est. payment

    Explore your selling options

    Work with a Zillow partner agent

    Leverage their expertise and Zillow's premium Showcase listings to get your home seen by more buyers.

    Get started

    List with your own agent

    Get your home in front of millions of buyers by listing it on Zillow.

    Learn how to do it

    Sell it yourself

    Take full control of how buyers see your home on Zillow by listing For Sale by Owner (FSBO).

    List your home

    What's special

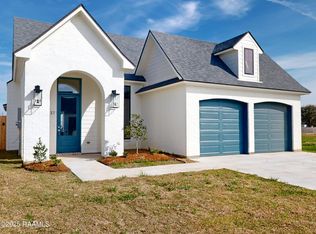
    Built by AM Design & Construction - This stunning 3 bedroom, 2 bathroom home offers 1,853 sq. ft. of thoughtful design and modern elegance. Step inside to a spacious living area with soaring 12-foot ceilings, a brick gas fireplace, and designer light fixtures that set the tone for the home's sophisticated style.The kitchen is both functional and stylish, featuring a full tile backsplash, custom cabinetry with upper storage, and a stainless steel farmhouse sink. A tongue-and-groove wood ceiling detail in the dining room, paired with wainscoting accents, adds warmth and character. The primary suite continues the custom touches with wainscoting, wood ceiling accents, dual vanities, a free-standing tub with wainscoting surround, and a fully tiled walk-in shower. The large walk-in closet offers abundant storage with built-in shelving and pull-down rods.Additional features include a walk-in pantry, drop zone with desk, and laundry room with extra storage.Outdoor living is just as impressive with a brick gas fireplace, built-in gas grill, and mini fridge on the back patio--all overlooking the peaceful pond view.✨ Special Offer: The Preferred Lender is offering 1% of the loan amount in lender credits toward closing costs.This home balances craftsmanship, functionality, and refined design--inside and out.

    Zillow last checked:

    Listing updated:

    Listed by:

    Kirk Schexnaider,

    Compass

    Source: RAA,MLS#: 2020024092MLS Logo

    Facts & features

    Interior

    Bedrooms & bathrooms
    • Bedrooms: 3
    • Bathrooms: 2
    • Full bathrooms: 2
    Heating
    • Central, Natural Gas
    Cooling
    • Central Air
    Appliances
    • Included: Dishwasher, Disposal, Microwave, Gas Stove Con
    • Laundry: Electric Dryer Hookup, Washer Hookup
    Features
    • High Ceilings, Built-in Features, Computer Nook, Crown Molding, Double Vanity, Kitchen Island, Special Bath, Standalone Tub, Varied Ceiling Heights, Walk-in Pantry, Walk-In Closet(s)
    • Flooring: Tile, Vinyl Plank
    • Windows: Double Pane Windows
    • Number of fireplaces: 2
    • Fireplace features: 2 Fireplaces, Gas, Ventless
    Interior area
    • Total interior livable area: 1,853 sqft

    Property

    Parking
    • Total spaces: 2
    • Parking features: Garage, Garage Faces Front
    • Garage spaces: 2
    • Has uncovered spaces: Yes
    Features
    • Stories: 1
    • Patio & porch: Covered
    • Exterior features: Outdoor Grill
    • Fencing: Full,Split Rail,Wood
    • Has view: Yes
    • View description: Water
    • Has water view: Yes
    • Water view: Water
    • Waterfront features: Pond
    Lot
    • Size: 6,098 Square Feet
    • Dimensions: 53.5 x 120
    • Features: 0 to 0.5 Acres, Landscaped, Level, Views, Waterfront
    Details
    • Parcel number: 6170146
    • Special conditions: Arms Length

    Construction

    Type & style
    • Home type: SingleFamily
    • Architectural style: Traditional
    • Property subtype: Single Family Residence
    Materials
    • Brick Veneer, HardiPlank Type
    • Foundation: Slab
    • Roof: Composition
    Condition
    • New Construction
    • New construction: Yes
    • Year built: 2025
    Details
    • Builder name: Am Design
    • Warranty included: Yes

    Utilities & green energy

    • Electric: Elec: SLEMCO
    • Gas: Gas: Delta Utilities
    • Sewer: Public Sewer

    Community & HOA

    Community
    • Features: Playground
    • Subdivision: Whispering Meadows
    HOA
    • Has HOA: Yes
    • Amenities included: Management
    • HOA fee: $350 annually
    Location
    • Region: Broussard

    Financial & listing details

    • Date on market: 5/22/2025
    • Electric utility on property: Yes

    Price history

    DateEventPrice
    12/30/2025Sold--
    Source: RAA #2020024092 Report a problem
    12/4/2025Pending sale$351,970$190/sqft
    Source: Latter and Blum #2020024092 Report a problem
    12/4/2025Listed for sale$351,970$190/sqft
    Source: Latter and Blum #2020024092 Report a problem
    12/4/2025Pending sale$351,970$190/sqft
    Source: Latter and Blum #2020024092 Report a problem
    12/4/2025Pending sale$351,970$190/sqft
    Source: Latter and Blum #2020024092 Report a problem
    12/4/2025Pending sale$351,970$190/sqft
    Source: Latter and Blum #2020024092 Report a problem
    12/4/2025Pending sale$351,970$190/sqft
    Source: Latter and Blum #2020024092 Report a problem
    12/4/2025Pending sale$351,970$190/sqft
    Source: Latter and Blum #2020024092 Report a problem
    12/4/2025Pending sale$351,970$190/sqft
    Source: Latter and Blum #2020024092 Report a problem
    12/4/2025Pending sale$351,970$190/sqft
    Source: Latter and Blum #2020024092 Report a problem
    12/4/2025Pending sale$351,970$190/sqft
    Source: Latter and Blum #2020024092 Report a problem
    12/4/2025Pending sale$351,970$190/sqft
    Source: Latter and Blum #2020024092 Report a problem
    12/4/2025Pending sale$351,970$190/sqft
    Source: Latter and Blum #2020024092 Report a problem
    12/4/2025Pending sale$351,970$190/sqft
    Source: Latter and Blum #2020024092 Report a problem
    12/4/2025Pending sale$351,970$190/sqft
    Source: Latter and Blum #2020024092 Report a problem

    Public tax history

    Tax history is unavailable.

    Neighborhood: 70518

    Nearby schools

    GreatSchools rating
    Schools provided by the listing agent
    • Elementary: Martial Billeaud
    • Middle: Broussard
    • High: Southside

    Source: RAA. This data may not be complete. We recommend contacting the local school district to confirm school assignments for this home.

    Sell for more on Zillow
    Get a Zillow Showcase℠ listing at no additional cost and you could sell for .
    $352,100
    2% more
    +$7,042
    With Zillow Showcase(estimated)
    $359,142