Seller is offering $10,000 in Buyer's Closing Cost. House is under construction so call today to discuss the remaining selections like Paint, Tile, Flooring, Backsplash, Fireplace surround and more.
For sale
$374,908
141 Lakes Edge Dr, Broussard, LA 70518
3beds
1,941sqft
Single Family Residence
Built in 2026
6,534 Square Feet Lot
$374,700 Zestimate®
$193/sqft
$29/mo HOA
What's special
- 7 days
- 39
- 4
Likely to sell faster than
Zillow last checked:
Listing updated:
Listed by:
Kirk Schexnaider,
Compass 337-233-9700
Source: ROAM MLS,MLS#: 200EZN
Facts & features
Interior
Bedrooms & bathrooms
- Bedrooms: 3
- Bathrooms: 2
- Full bathrooms: 2
Primary bedroom
- Level: First
- Area: 222.49 Square Feet
- Dimensions: 16'1" x 13'10"
Bedroom
- Level: First
- Area: 140.83 Square Feet
- Dimensions: 10'10" x 13'
Bedroom
- Level: First
- Area: 126.39 Square Feet
- Dimensions: 11'8" x 10'10"
Dining room
- Level: First
- Area: 122 Square Feet
- Dimensions: 12' x 10'2"
Living room
- Level: First
- Area: 312.08 Square Feet
- Dimensions: 17'6" x 17'10"
Heating
- Central, Natural Gas
Cooling
- Central Air, Ceiling Fan(s)
Appliances
- Included: Dishwasher, Gas Range, Microwave, Gas Water Heater, Tankless Water Heater, Stainless Steel Appliance(s), Range
- Laundry: Electric Dryer Hookup, Main Level, Washer Hookup, Inside, Lower Level
Features
- Kitchen Island, Open Floorplan, Pantry, Primary Downstairs, Walk-In Closet(s), Separate Shower, Varied Ceiling Heights, Standalone Tub, Crown Molding, Computer Nook, Shower Only, Shower/Tub Combo
- Windows: Double Pane Windows
- Number of fireplaces: 2
- Fireplace features: Gas, Ventless
Interior area
- Total interior livable area: 1,941 sqft
Property
Parking
- Total spaces: 2
- Parking features: Attached Garage, Driveway, Garage Door Opener, Garage Faces Front
- Garage spaces: 2
- Has uncovered spaces: Yes
Features
- Levels: One
- Stories: 1
- Exterior features: Outdoor Grill, Gas Grill
- Has view: Yes
- View description: Pond
- Has water view: Yes
- Water view: Pond
- Waterfront features: Pond, Walk To Water
Lot
- Size: 6,534 Square Feet
- Dimensions: 53.5 x 120
- Features: Landscaped
Details
- Parcel number: 6170145
Construction
Type & style
- Home type: SingleFamily
- Architectural style: Traditional
- Property subtype: Single Family Residence
Materials
- Brick, HardiPlank Type
- Foundation: Slab
- Roof: Composition,Shingle
Condition
- Year built: 2026
- Major remodel year: 2026
Details
- Builder name: AM DESIGN, INC.
- Warranty included: Yes
Utilities & green energy
- Electric: Circuit Breakers
- Sewer: Public Sewer
- Water: Public
- Utilities for property: Cable Available, Electricity Available, Electricity Connected, Natural Gas Available, Natural Gas Connected, Sewer Available, Sewer Connected, Underground Utilities, Water Available, Water Connected, Internet Available
Community & HOA
Community
- Features: Playground, Street Lights
- Security: Carbon Monoxide Detector(s), Smoke Detector(s)
- Subdivision: Whispering Meadows
HOA
- Has HOA: Yes
- Services included: Maintenance Grounds, Management
- HOA fee: $350 annually
Location
- Region: Broussard
Financial & listing details
- Price per square foot: $193/sqft
- Tax assessed value: $25,680
- Annual tax amount: $223
- Date on market: 10/28/2026
- Listing terms: Cash,Conventional,FHA,USDA Loan,VA Loan
- Road surface type: Paved
Estimated market value
$374,700
$356,000 - $393,000
Not available
Price history
| Date | Event | Price |
|---|---|---|
| 10/28/2026 | Listed for sale | $374,908$193/sqft |
Source:  ROAM MLS #200EZN Report a problem | ||
Public tax history
| Year | Property taxes | Tax assessment |
|---|---|---|
| 2025 | $223 +14.3% | $2,568 +14.3% |
| 2024 | $195 +17% | $2,247 +16.7% |
| 2023 | $166 +19.9% | $1,926 +20% |
| 2022 | $139 +96.1% | $1,605 +96.9% |
| 2021 | $71 | $815 |
Find assessor info on the county website
Monthly payment
Est. payment
Payment breakdown
Explore the cost of this home by adjusting the details. Changes won't be saved.Climate risks
Neighborhood: 70518
Nearby schools
Schools provided by the listing agent
- Elementary: Martial Billeaud
- Middle: Broussard
- High: Southside
Source: ROAM MLS. This data may not be complete. We recommend contacting the local school district to confirm school assignments for this home.
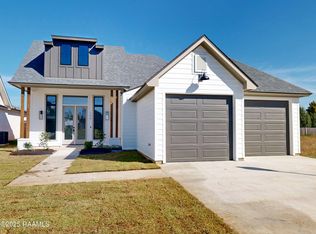
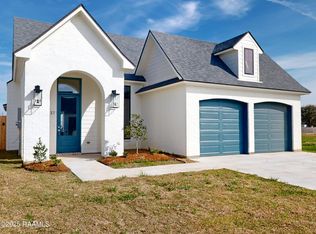
Similar homes
- $366,0003 bd2 ba1.7k sqft103 Tea Rose Dr, Broussard, LA 70518For Sale

 MLS ID #200HSB, Diana Richard, Compass. ROAM MLS
- $409,3543 bd2 ba1.9k sqft108 Spring Meadow Dr, Broussard, LA 70518For Sale
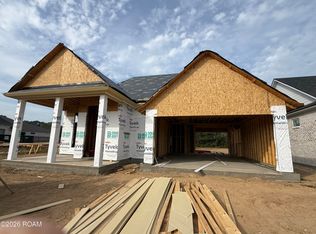 MLS ID #200IJS, Kirk Schexnaider, Compass. ROAM MLS
- $395,0004 bd3 ba2k sqft231 Whispering Meadows Rd, Broussard, LA 70518For Sale
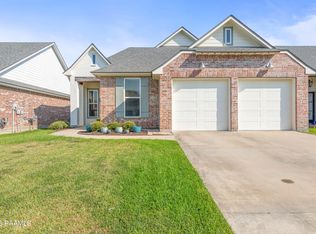 MLS ID #2600008936, Pamela Bergeron, eXp Realty, LLC. ROAM MLS
- $339,9003 bd2 ba1.8k sqft230 Whispering Meadows Rd, Broussard, LA 70518For Sale
 MLS ID #2600008582, Lindsey Reed, Real Broker, LLC. ROAM MLS
- $354,0403 bd2 ba1.8k sqft107 Meadow Walk Dr, Broussard, LA 70518For SaleMLS ID #200EZR, Kirk Schexnaider, Compass. ROAM MLS
- $409,3543 bd2 ba1.9k sqft118 Spring Meadow Dr, Broussard, LA 70518For SaleMLS ID #200IKG, Kirk Schexnaider, Compass. ROAM MLS
- $359,0003 bd2 ba1.7k sqft108 Shadow Bend Dr, Broussard, LA 70518For SaleMLS ID #2600004448, MaryBeth Walsh, NextHome Cutting Edge Realty. ROAM MLS
- $389,9003 bd2 ba1.9k sqft115 Fountain Meadow Dr, Broussard, LA 70518For SaleMLS ID #2600008795, Brandon Landry, eXp Realty, LLC. ROAM MLS
- $387,4503 bd2 ba1.8k sqft105 Fountain Meadow Dr, Broussard, LA 70518For SaleMLS ID #2600000884, Kirk Schexnaider, Compass. ROAM MLS
- $399,9003 bd2 ba1.9k sqft113 Fountain Meadow Dr, Broussard, LA 70518For SaleMLS ID #2600008794, Luke Mahne, Real Broker, LLC. ROAM MLS
- $350,0004 bd2 ba1.9k sqft415 Easy Rock Landing Dr, Broussard, LA 70518For SaleMLS ID #2600004400, Paul Tylock, eXp Realty, LLC. ROAM MLS
- $399,9004 bd3 ba2k sqft111 Fountain Meadow Dr, Broussard, LA 70518For SaleMLS ID #2600008793, Luke Mahne, Real Broker, LLC. ROAM MLS
- $379,0004 bd3 ba2k sqft201 Cane Creek Dr, Broussard, LA 70518For SaleMLS ID #2600009344, Joel Bacque, Real Broker, LLC. ROAM MLS
- $326,5005 bd3 ba2.7k sqft117 Harvest Falls Dr, Broussard, LA 70518New ConstructionROAM MLS
- $409,9004 bd3 ba2.1k sqft611 Whispering Meadows Rd, Broussard, LA 70518For SaleMLS ID #2600009241, Sandy Thibodeaux, Compass. ROAM MLS
- $297,5004 bd2 ba2k sqft300 Cypress Falls Dr, Broussard, LA 70518New ConstructionROAM MLS
- $424,9003 bd3 ba2.1k sqft109 Fountain Meadow Dr, Broussard, LA 70518For SaleMLS ID #2600008792, Luke Mahne, Real Broker, LLC. ROAM MLS
- $399,0004 bd2 ba1.9k sqft204 Sunshine Rise Dr, Broussard, LA 70518For SaleMLS ID #200EME, Lulu David, Lulu David Real Estate Co LLC. ROAM MLS
