Welcome to this beautifully updated 4-bedroom, 2.5-bath brick home that perfectly blends timeless character with modern sophistication. Rich in charm and thoughtfully renovated, this residence offers an exceptional layout with standout architectural details throughout.
Step inside to bright, open living spaces featuring hardwood floors, elegant crown molding, and abundant natural light. The main level is ideal for everyday living and entertaining, highlighted by multiple gathering areas and five decorative fireplaces, adding historic appeal to the home’s unique design.
The heart of the home is the stunning renovated kitchen, complete with crisp white cabinetry, sleek granite countertops, stainless steel appliances, and a spacious center island perfect for casual dining or hosting guests. Exposed brick accents and a striking decorative tin ceiling create a stylish, one-of-a-kind atmosphere.
Enjoy a welcoming living room with bay windows and a cozy fireplace, along with a formal dining area enhanced by additional exposed brick and elegant lighting—perfect for memorable dinners and celebrations.
Outside, the inviting covered front porch provides the ideal space for morning coffee or relaxing evenings, while the classic brick exterior delivers timeless curb appeal. The fenced-in back yard offers privacy and plenty of space.
This move-in-ready home offers the perfect combination of historic charm, modern updates, and everyday comfort.
Sold for $475,000
$475,000
127 Lincoln Ave, Swissvale, PA 15218
4beds
2,711sqft
Single Family Residence
Built in 1903
3,598 Square Feet Lot
$477,900 Zestimate®
$175/sqft
$2,479 Estimated rent
Home value
$477,900
$454,000 - $502,000
$2,479/mo
Zestimate® history
Owner options
List your home for rent
$2,479/mo
Rent Zestimate®
Find your next renter with Zillow Rental Manager. Plus, with online applications, you can quickly screen prospective tenants – for free.
$2,479/mo
Rent Zestimate®
Refinance and save
$3,225/mo
Est. payment
Refinancing to a lower rate could help reduce your monthly payments and save thousands over the life of the loan.
$3,225/mo
Est. payment
Explore your selling options
Work with a Zillow partner agent
Leverage their expertise and Zillow's premium Showcase listings to get your home seen by more buyers.
Get startedList with your own agent
Get your home in front of millions of buyers by listing it on Zillow.
Learn how to do itSell it yourself
Take full control of how buyers see your home on Zillow by listing For Sale by Owner (FSBO).
List your homeWhat's special
Cozy fireplaceClassic brick exteriorSleek granite countertopsStunning renovated kitchenAbundant natural lightInviting covered front porchSpacious center island
Zillow last checked:
Listing updated:
Listed by:
Denise Bortolotti 412-471-4900,
PIATT SOTHEBY'S INTERNATIONAL REALTY
Bought with:
Justin Davis, RS341316
COLDWELL BANKER REALTY
Source: WPMLS,MLS#: 1738410 Originating MLS: West Penn Multi-List
Originating MLS: West Penn Multi-ListFacts & features
Interior
Bedrooms & bathrooms
- Bedrooms: 4
- Bathrooms: 3
- Full bathrooms: 2
- 1/2 bathrooms: 1
Heating
- Forced Air, Gas
Cooling
- Central Air, Wall/Window Unit(s)
Appliances
- Included: Some Gas Appliances, Dryer, Dishwasher, Disposal, Microwave, Refrigerator, Stove, Washer
Features
- Wet Bar, Central Vacuum, Jetted Tub, Kitchen Island, Window Treatments
- Flooring: Ceramic Tile, Hardwood, Carpet
- Windows: Multi Pane, Screens, Window Treatments
- Basement: Walk-Out Access
- Number of fireplaces: 5
- Fireplace features: Decorative
Interior area
- Total structure area: 2,711
- Total interior livable area: 2,711 sqft
Property
Parking
- Total spaces: 2
- Parking features: On Street
- Has uncovered spaces: Yes
Features
- Levels: Three Or More
- Stories: 3
- Pool features: None
- Has spa: Yes
Lot
- Size: 3,598 Square Feet
- Dimensions: 28 x 120
Details
- Parcel number: 0177H00044000000
Construction
Type & style
- Home type: SingleFamily
- Architectural style: Three Story,Victorian
- Property subtype: Single Family Residence
Materials
- Brick
- Roof: Asphalt
Condition
- Resale
- Year built: 1903
Utilities & green energy
- Sewer: Public Sewer
- Water: Public
Community & HOA
Community
- Features: Public Transportation
Location
- Region: Swissvale
Financial & listing details
- Price per square foot: $175/sqft
- Tax assessed value: $397,700
- Annual tax amount: $15,954
- Date on market: 2/3/2026
Price history
| Date | Event | Price |
|---|---|---|
| 6/9/2026 | Sold | $475,000$175/sqft |
Source:  WPMLS #1738410 Report a problem WPMLS #1738410 Report a problem | ||
| 2/11/2026 | Pending sale | $475,000$175/sqft |
Source: WPMLS #1738410 Report a problem | ||
| 2/3/2026 | Listed for sale | $475,000-6.9%$175/sqft |
Source: WPMLS #1738410 Report a problem | ||
| 7/23/2024 | Listing removed | $510,000$188/sqft |
Source: BHHS broker feed #1623665 Report a problem | ||
| 5/7/2024 | Price change | $510,000-2.9%$188/sqft |
Source: WPMLS #1623665 Report a problem | ||
| 9/16/2023 | Listed for sale | $525,000+15.4%$194/sqft |
Source: WPMLS #1623665 Report a problem | ||
| 12/14/2018 | Sold | $455,000-7%$168/sqft |
Source: WPMLS #1354865 Report a problem | ||
| 10/24/2018 | Pending sale | $489,000$180/sqft |
Source: Piatt Sotheby's International Realty #1354865 Report a problem | ||
| 8/14/2018 | Listed for sale | $489,000+282%$180/sqft |
Source: Piatt Sotheby's International Realty #1354865 Report a problem | ||
| 10/16/2017 | Sold | $128,000-7.9%$47/sqft |
Source: Public Record Report a problem | ||
| 8/15/2017 | Pending sale | $139,000$51/sqft |
Source: Owner Report a problem | ||
| 8/9/2017 | Price change | $139,000+6.9%$51/sqft |
Source: Owner Report a problem | ||
| 7/14/2017 | Price change | $130,000-7.1%$48/sqft |
Source: Owner Report a problem | ||
| 5/1/2017 | Listed for sale | $140,000$52/sqft |
Source: Owner Report a problem | ||
Public tax history
| Year | Property taxes | Tax assessment |
|---|---|---|
| 2025 | $15,903 +4.1% | $397,700 |
| 2024 | $15,278 +712.2% | $397,700 |
| 2023 | $1,881 | $397,700 |
| 2022 | $1,881 | $397,700 |
| 2021 | $1,881 +2% | $397,700 |
| 2020 | $1,844 +104.6% | $397,700 +108.8% |
| 2019 | $901 -76.8% | $190,500 +82.5% |
| 2018 | $3,890 | $104,400 |
| 2017 | $3,890 +687.7% | $104,400 |
| 2016 | $494 -85.7% | $104,400 |
| 2015 | $3,448 | $104,400 |
| 2014 | -- | $104,400 |
| 2013 | -- | $104,400 +19.7% |
| 2012 | -- | $87,200 |
| 2011 | -- | $87,200 |
| 2010 | -- | $87,200 |
| 2009 | -- | $87,200 |
| 2008 | -- | $87,200 +20.8% |
| 2007 | -- | $72,200 |
| 2006 | -- | $72,200 |
| 2005 | -- | $72,200 |
| 2004 | -- | $72,200 -17.2% |
| 2003 | -- | $87,200 |
| 2002 | -- | $87,200 |
Find assessor info on the county website
Neighborhood: Edgewood
Nearby homes
- $379,0004 bd2 ba-- sqft125 Lincoln Ave, Swissvale, PA 15218For Sale
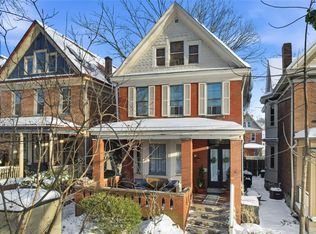
- $447,0005 bd3 ba2.6k sqft129 Lincoln Ave, Pittsburgh, PA 15218Sold
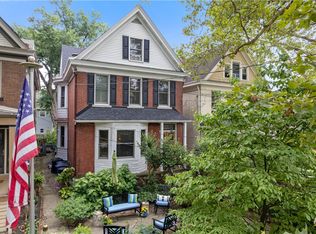
- $358,7005 bd2 ba2.6k sqft123 Lincoln Ave, Swissvale, PA 15218Off Market
- $527,2004 bd3 ba3k sqft131 Lincoln Ave, Swissvale, PA 15218Off Market
- $447,4004 bd3 ba2.6k sqft121 Lincoln Ave, Swissvale, PA 15218Off Market
- $257,5003 bd2 ba-- sqft114 Ivy St, Pittsburgh, PA 15218Sold
- $---- bd-- ba-- sqft114 Ivy St FLOOR 1, Pittsburgh, PA 15218Off Market
- $519,0004 bd4 ba2k sqft116 Ivy St, Pittsburgh, PA 15218For Sale
Nearby schools
GreatSchools rating
- 4/10Edgewood El SchoolGrades: PK-5Distance: 0.2 mi
- 4/10Dickson Prep STEAM AcademyGrades: 6-8Distance: 0.7 mi
- 2/10Woodland Hills Senior High SchoolGrades: 9-12Distance: 1.6 mi
Schools provided by the listing agent
- District: Woodland Hills
Source: WPMLS. This data may not be complete. We recommend contacting the local school district to confirm school assignments for this home.


Get pre-qualified for a loan
At Zillow Home Loans, we can pre-qualify you in as little as 5 minutes with no impact to your credit score.An equal housing lender. NMLS #10287.
- Pennsylvania
- Allegheny County
- Pittsburgh
- 15218
- Edgewood
- 127 Lincoln Ave
Nearby cities
Nearby neighborhoods
Nearby zip codes
Other Pittsburgh Topics
