This spacious 4-bedroom 2 bath home is conveniently located in Edgewood on a tree lined street. Charming details of a Victorian farmhouse with formal entry after passing through a separate foyer. Large living room and formal dining room have wonderful features including bay windows, built-ins, exposed brick fireplace and wood floors. Kitchen with country farmhouse styling and separate pantry area. Covered rear porch and fenced rear yard off kitchen. First floor full bath. Primary bedroom is spacious with space for a sitting area. Large 2nd floor laundry room/walk-in closet. A full bath completes the 2nd floor with 2 final bedrooms on the 3rd. Spacious front yard and stone patio. Close to Frick Park, Regent Square business district, shopping, and parkway access for the universities, hospitals and downtown.
For sale
$379,000
125 Lincoln Ave, Swissvale, PA 15218
4beds
--sqft
:
Get pre-qualified$2,586/mo
Single Family Residence
Built in 1907
3,484 Square Feet Lot
$357,400 Zestimate®
$--/sqft
$-- HOA
What's special
Fenced rear yardSpacious front yardStone patioTree lined streetSeparate pantry areaExposed brick fireplaceBay windows
- 196 days |
- 418 |
- 30 |
Zillow last checked:
Listing updated:
Listed by:
Maureen States 412-241-4700,
NEIGHBORHOOD REALTY SERVICES 412-241-4700
Source: WPMLS,MLS#: 1719954 Originating MLS: West Penn Multi-List
Originating MLS: West Penn Multi-ListFacts & features
Interior
Bedrooms & bathrooms
- Bedrooms: 4
- Bathrooms: 2
- Full bathrooms: 2
Primary bedroom
- Level: Upper
- Dimensions: 16x11
Primary bedroom
- Level: Upper
- Dimensions: 9x8
Bedroom 2
- Level: Upper
- Dimensions: 15x9
Bedroom 3
- Level: Upper
- Dimensions: 17x12
Bedroom 4
- Level: Upper
- Dimensions: 16x11
Dining room
- Level: Main
- Dimensions: 14x13
Entry foyer
- Level: Main
- Dimensions: 20x5
Kitchen
- Level: Main
- Dimensions: 11x11
Kitchen
- Level: Main
- Dimensions: 12x5
Laundry
- Level: Upper
- Dimensions: 13x12
Living room
- Level: Main
- Dimensions: 13x16
Heating
- Forced Air, Gas
Cooling
- Central Air
Appliances
- Included: Some Gas Appliances, Refrigerator, Stove
Features
- Flooring: Other
- Has basement: Yes
Video & virtual tour
Property
Parking
- Parking features: On Street
- Has uncovered spaces: Yes
Features
- Levels: Three Or More
- Stories: 3
Lot
- Size: 3,484 Square Feet
- Dimensions: 30 x 120 x 31 x 119
Details
- Parcel number: 0177D00122000000
Construction
Type & style
- Home type: SingleFamily
- Architectural style: Three Story,Victorian
- Property subtype: Single Family Residence
Materials
- Brick
- Roof: Slate
Condition
- Resale
- Year built: 1907
Utilities & green energy
- Sewer: Public Sewer
- Water: Public
Community & HOA
Location
- Region: Swissvale
Financial & listing details
- Tax assessed value: $133,200
- Annual tax amount: $5,344
- Date on market: 1/10/2026
Estimated market value
$357,400
$340,000 - $375,000
$2,254/mo
Price history
| Date | Event | Price |
|---|---|---|
| 1/10/2026 | Listed for sale | $379,000 |
Source:  WPMLS #1719954 Report a problem WPMLS #1719954 Report a problem | ||
| 12/4/2025 | Listing removed | $379,000 |
Source: WPMLS #1719954 Report a problem | ||
| 10/22/2025 | Listed for sale | $379,000 |
Source: WPMLS #1719954 Report a problem | ||
| 10/1/2025 | Listing removed | $379,000 |
Source: WPMLS #1719954 Report a problem | ||
| 9/6/2025 | Listed for sale | $379,000+37.8% |
Source: WPMLS #1719954 Report a problem | ||
| 3/29/2021 | Listing removed | -- |
Source: WPMLS #1490437 Report a problem | ||
| 3/20/2021 | Listed for sale | $275,000+38.2% |
Source: WPMLS #1490437 Report a problem | ||
| 11/29/2016 | Listing removed | $199,000 |
Source: Northwood Realty Services Edgewood #1232923 Report a problem | ||
| 9/7/2016 | Price change | $199,000-15% |
Source: Northwood Realty Services Edgewood #1232923 Report a problem | ||
| 8/23/2016 | Price change | $234,000-9.7% |
Source: Northwood Realty Services Edgewood #1232923 Report a problem | ||
| 8/12/2016 | Price change | $259,000-7.5% |
Source: Northwood Realty Services Edgewood #1232923 Report a problem | ||
| 7/9/2016 | Listed for sale | $279,900+86.6% |
Source: Northwood Realty Services Edgewood #1232923 Report a problem | ||
| 7/9/2016 | Listing removed | $1,300-29.7% |
Source: Berkshire Hathaway HomeServices The Preferred Realty #1222064 Report a problem | ||
| 10/23/2015 | Listing removed | $1,850 |
Source: Kefalos & Associates Real Estate Report a problem | ||
| 9/23/2015 | Listed for rent | $1,850 |
Source: Kefalos & Associates Real Estate Report a problem | ||
| 7/25/2002 | Sold | $150,000 |
Source: Public Record Report a problem | ||
Public tax history
| Year | Property taxes | Tax assessment |
|---|---|---|
| 2025 | $4,606 +4.1% | $115,200 |
| 2024 | $4,425 +712.2% | $115,200 |
| 2023 | $545 | $115,200 |
| 2022 | $545 | $115,200 |
| 2021 | $545 +2% | $115,200 |
| 2020 | $534 -2% | $115,200 |
| 2019 | $545 -87.3% | $115,200 |
| 2018 | $4,292 +0% | $115,200 |
| 2017 | $4,292 +687.7% | $115,200 |
| 2016 | $545 -85.7% | $115,200 |
| 2015 | $3,805 +551.7% | $115,200 |
| 2014 | $584 | $115,200 -2.5% |
| 2013 | -- | $118,200 -5.1% |
| 2012 | -- | $124,500 |
| 2011 | -- | $124,500 |
| 2010 | -- | $124,500 |
| 2009 | -- | $124,500 |
| 2008 | -- | $124,500 -7.8% |
| 2007 | -- | $135,000 |
| 2006 | -- | $135,000 |
| 2005 | -- | $135,000 |
| 2004 | -- | $135,000 +17% |
| 2003 | -- | $115,400 |
| 2002 | -- | $115,400 |
Find assessor info on the county website
Monthly payment
Est. payment
Payment breakdown
Explore the cost of this home by adjusting the details. Changes won't be saved.Climate risks
Neighborhood: Edgewood
Nearby schools
GreatSchools rating
- 4/10Edgewood El SchoolGrades: PK-5Distance: 0.2 mi
- 4/10Dickson Prep STEAM AcademyGrades: 6-8Distance: 0.7 mi
- 2/10Woodland Hills Senior High SchoolGrades: 9-12Distance: 1.6 mi
Schools provided by the listing agent
- District: Woodland Hills
Source: WPMLS. This data may not be complete. We recommend contacting the local school district to confirm school assignments for this home.
- $475,0004 bd3 ba2.7k sqft127 Lincoln Ave, Swissvale, PA 15218Sold
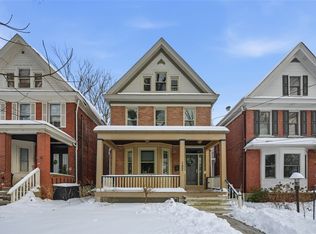
- $354,1005 bd2 ba2.6k sqft123 Lincoln Ave, Swissvale, PA 15218Off Market
- $447,0005 bd3 ba2.6k sqft129 Lincoln Ave, Pittsburgh, PA 15218Sold
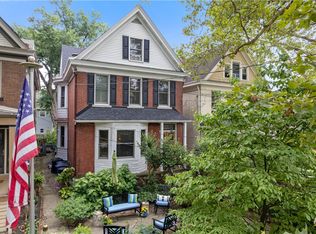
- $442,7004 bd3 ba2.6k sqft121 Lincoln Ave, Swissvale, PA 15218Off Market
- $524,7004 bd3 ba3k sqft131 Lincoln Ave, Swissvale, PA 15218Off Market
- $418,7505 bd3 ba2.6k sqft119 Lincoln Ave, Swissvale, PA 15218Sold
- $351,4004 bd3 ba2k sqft112 Ivy St, Pittsburgh, PA 15218Off Market
- $257,5003 bd2 ba-- sqft114 Ivy St, Pittsburgh, PA 15218Sold
A local agent can set up tours, give advice and negotiate with sellers.
Similar homes
- $339,0005 bd2 ba1.8k sqft212 Elm St, Swissvale, PA 15218For Sale
 MLS ID #1764176, Brendan McKenzie. WPMLS
 - $308,0004 bd1 ba2k sqft104 Ivy St, Pittsburgh, PA 15218For Sale
 MLS ID #1745717, Amy Rick. WPMLS
 - $425,0003 bd1 ba1.8k sqft149 Homestead St, Pittsburgh, PA 15218For Sale
 MLS ID #1763252, Tim Gyves. WPMLS
 - $295,0007 bd2 ba2.5k sqft612 Whitney Ave, Pittsburgh, PA 15221For Sale
 MLS ID #1763830, Paula Breuer. WPMLS
 - $375,0006 bd4 ba2.6k sqft2834 Bedford Ave, Pittsburgh, PA 15219For SaleMLS ID #1763771, Andrew Dellavecchia. WPMLS
- $395,0004 bd3 ba2.7k sqft110 S 13th St, Pittsburgh, PA 15203For SaleMLS ID #1747548, Chad Schmitt. WPMLS
- $350,0003 bd2 ba1.5k sqft327 Marzolf Rd, Pittsburgh, PA 15209For SaleMLS ID #1763759, Katie Wymard. WPMLS
- $375,0003 bd2 ba1.8k sqft4087 Howley St, Pittsburgh, PA 15224For SaleMLS ID #1749148, Dora Rudick. WPMLS
- $399,9004 bd3 ba1.8k sqft1313 Sandusky St, Pittsburgh, PA 15212For SaleMLS ID #1723771, Andrew Dellavecchia. WPMLS
- $339,0004 bd3 ba1.5k sqft318 Ella St, Pittsburgh, PA 15224For SaleMLS ID #1758185, Rick Schweikert. WPMLS
- $202,5002 bd2 ba1.1k sqft2012 Collingwood Ave, Pittsburgh, PA 15218For SaleMLS ID #1761315, Sara Zambotti. WPMLS
- $370,0003 bd2 ba1.6k sqft5443 Wellesley Ave, Pittsburgh, PA 15206For SaleMLS ID #1752344, Denise Pollack. WPMLS
- $379,0004 bd1 ba-- sqft4123 Foster St, Pittsburgh, PA 15201For SaleMLS ID #1747255, Alfonso Marsico. WPMLS
- $365,0003 bd2 ba-- sqft629 Gettysburg St, Pittsburgh, PA 15206For SaleMLS ID #1746774, Sherri Mayer. WPMLS
- $418,0003 bd3 ba2k sqft6358 Morrowfield Ave, Pittsburgh, PA 15217For SaleMLS ID #1760807, Jenny Barnick. WPMLS
- $355,9004 bd3 ba2.3k sqft5611 Baptist Rd, Pittsburgh, PA 15236For SaleMLS ID #1746350, Hannah Sosinski. WPMLS
- $349,9003 bd2 ba1.4k sqft4068 Howley St, Pittsburgh, PA 15224For SaleMLS ID #1743322, Michaela Smith. WPMLS
- $365,0003 bd3 ba1.9k sqft633 Gettysburg St, Pittsburgh, PA 15206For SaleMLS ID #1746200, Sherri Mayer. WPMLS
- $349,5002 bd2 ba1.2k sqft94 S 22nd St, Pittsburgh, PA 15203For SaleMLS ID #1750733, Magen Bedillion. WPMLS
- $329,0004 bd4 ba2.7k sqft4606 Brownsville Rd, Pittsburgh, PA 15236For SaleMLS ID #1761657, Caroline Douglass. WPMLS
