Thoughtfully renovated and beautifully curated, this charming Swissvale home offers the perfect blend of modern updates and inviting character. From the moment you step inside, you’ll be welcomed by warm finishes, stylish design choices, and an abundance of natural light that create a space that feels both comfortable and inspiring.
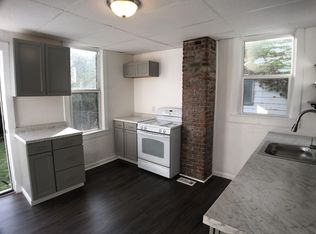
The open-concept main level is ideal for everyday living and entertaining, featuring a spacious kitchen with quartz countertops, shaker cabinetry, stainless steel appliances, and ample workspace. The adjoining living area is filled with personality, highlighted by exposed brick accents, updated flooring, and a warm, welcoming atmosphere throughout.
Upstairs, you’ll find comfortable bedrooms, including a spacious primary bedroom with a walk-in closet, along with a beautifully updated full bath featuring an oversized tiled shower. A convenient first-floor powder room and laundry area add everyday functionality.
Extensively renovated in recent years, major improvements include updated plumbing, electrical, HVAC, insulation, windows, drywall, and more, providing peace of mind for years to come. Enjoy a covered front porch, generous basement storage, a community garden across the street, a playground just steps away, and easy access to The Waterfront, Downtown Pittsburgh, public transportation, and I-376.
A home filled with warmth, color, and thoughtful details—ready to welcome its next chapter.
Contingent
$202,500
2012 Collingwood Ave, Pittsburgh, PA 15218
2beds
1,122sqft
Single Family Residence
Built in 1910
2,199 Square Feet Lot
$189,700 Zestimate®
$180/sqft
$-- HOA
What's special
Warm finishesInviting characterBeautifully curatedQuartz countertopsModern updatesThoughtfully renovatedLaundry area
- 100 days
- 244
- 28
Zillow last checked:
Listing updated:
Listed by:
Sara Zambotti 412-307-7394,
COMPASS PENNSYLVANIA, LLC 412-307-7394
Source: WPMLS,MLS#: 1761315 Originating MLS: West Penn Multi-List
Originating MLS: West Penn Multi-ListFacts & features
Interior
Bedrooms & bathrooms
- Bedrooms: 2
- Bathrooms: 2
- Full bathrooms: 1
- 1/2 bathrooms: 1
Heating
- Forced Air, Gas
Cooling
- Central Air
Appliances
- Included: Some Gas Appliances, Dryer, Dishwasher, Disposal, Microwave, Refrigerator, Stove, Washer
Features
- Flooring: Ceramic Tile, Hardwood
- Windows: Multi Pane
- Basement: Interior Entry,Unfinished
Interior area
- Total structure area: 1,122
- Total interior livable area: 1,122 sqft
Video & virtual tour
Property
Parking
- Parking features: Off Street
Features
- Levels: Two
- Stories: 2
Lot
- Size: 2,199 Square Feet
- Dimensions: 0.0505
Details
- Parcel number: 0178L00239000000
Construction
Type & style
- Home type: SingleFamily
- Architectural style: Colonial,Two Story
- Property subtype: Single Family Residence
Materials
- Frame
- Roof: Asphalt
Condition
- Resale
- Year built: 1910
Utilities & green energy
- Sewer: Public Sewer
- Water: Public
Community & HOA
Community
- Features: Public Transportation
Location
- Region: Pittsburgh
Financial & listing details
- Price per square foot: $180/sqft
- Tax assessed value: $98,000
- Annual tax amount: $3,541
- Date on market: 6/24/2026
Estimated market value
$189,700
$176,000 - $205,000
$1,509/mo
Price history
| Date | Event | Price |
|---|---|---|
| 9/29/2026 | Contingent | $202,500$180/sqft |
Source:  WPMLS #1761315 Report a problem WPMLS #1761315 Report a problem | ||
| 6/24/2026 | Listed for sale | $202,500+22.7%$180/sqft |
Source: WPMLS #1761315 Report a problem | ||
| 5/27/2022 | Sold | $165,000-2.9%$147/sqft |
Source: WPMLS #1543146 Report a problem | ||
| 4/27/2022 | Contingent | $169,900$151/sqft |
Source: WPMLS #1543146 Report a problem | ||
| 3/23/2022 | Listed for sale | $169,900$151/sqft |
Source: WPMLS #1543146 Report a problem | ||
| 10/23/2021 | Listing removed | -- |
Source: WPMLS #1519962 Report a problem | ||
| 9/24/2021 | Listed for sale | $169,900-0.1%$151/sqft |
Source: WPMLS #1519962 Report a problem | ||
| 9/9/2021 | Contingent | $170,000$152/sqft |
Source: WPMLS #1519962 Report a problem | ||
| 9/2/2021 | Listed for sale | $170,000$152/sqft |
Source: WPMLS #1519962 Report a problem | ||
Public tax history
| Year | Property taxes | Tax assessment |
|---|---|---|
| 2025 | $3,344 -15.2% | $80,000 -18.4% |
| 2024 | $3,943 +750.5% | $98,000 |
| 2023 | $464 +189.1% | $98,000 +189.1% |
| 2022 | $160 | $33,900 |
| 2021 | $160 +117.5% | $33,900 +113.2% |
| 2020 | $74 -2% | $15,900 |
| 2019 | $75 -87.6% | $15,900 |
| 2018 | $605 +0% | $15,900 |
| 2017 | $605 +705% | $15,900 |
| 2016 | $75 -86.2% | $15,900 |
| 2015 | $543 | $15,900 |
| 2014 | -- | $15,900 -15.9% |
| 2013 | -- | $18,900 +25.2% |
| 2012 | -- | $15,100 |
| 2011 | -- | $15,100 |
| 2010 | -- | $15,100 |
| 2009 | -- | $15,100 |
| 2008 | -- | $15,100 |
| 2007 | -- | $15,100 |
| 2006 | -- | $15,100 |
| 2005 | -- | $15,100 |
| 2004 | -- | $15,100 -49.8% |
| 2003 | -- | $30,100 |
| 2002 | -- | $30,100 |
Find assessor info on the county website
Monthly payment
Est. payment
Payment breakdown
Explore the cost of this home by adjusting the details. Changes won't be saved.Climate risks
Neighborhood: Swissvale
Nearby schools
Schools provided by the listing agent
- District: Woodland Hills
Source: WPMLS. This data may not be complete. We recommend contacting the local school district to confirm school assignments for this home.

Similar homes
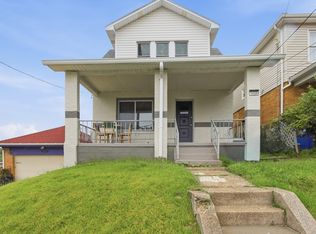
- $199,0003 bd2 ba1.2k sqft1406 Hampshire Ave, Pittsburgh, PA 15216For Sale
 MLS ID #1776139, Ingrid Hendrickson. WPMLS
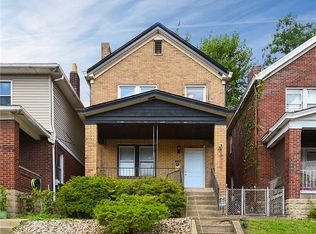
 - $198,0003 bd1 ba1k sqft407 Ruxton St, Pittsburgh, PA 15211For Sale
 MLS ID #1773782, Colin Bonnett. WPMLS
 - $195,0002 bd2 ba1.4k sqft4427 Elizabeth St, West Mifflin, PA 15122For Sale
 MLS ID #1772264, Doreen Walters. WPMLS
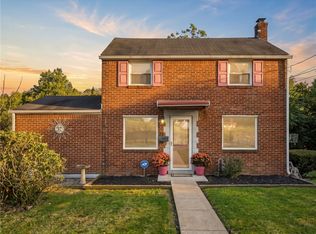
 - $224,0003 bd2 ba1.4k sqft21 Hardwood Rd, Pittsburgh, PA 15235For Sale
 MLS ID #1775053, Jared Bozza. WPMLS
