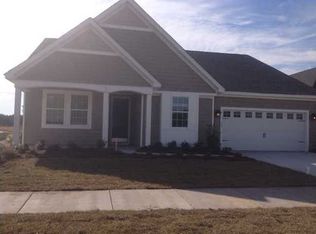
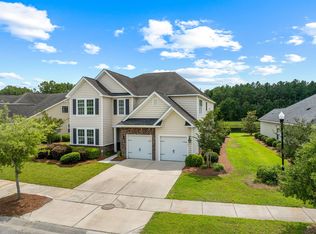
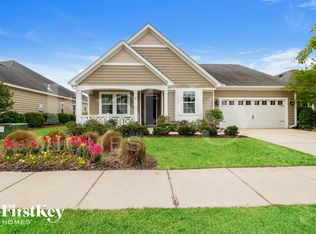
Location, Location, Location Pond Lot Paradise! Step into luxury with the Marion floor plan, a stunning 1-story ranch-style home that blends elegance with modern convenience. Perfectly situated on a picturesque pond lot, this home is a true gem, offering 3 spacious bedrooms, 2.5 bathrooms, and a cLharming Sunroom that adds extra allure. From the moment you walk in, the grandeur of the open-concept design welcomes you. The living areas, with beautiful wood-style LVP flooring, provide a seamless flow ideal for both relaxation and entertaining. To the right of the grand entry, you'll find a formal dining room with wainscoting perfect for elegant gatherings. At the heart of the home, the gourmet kitchen is a chef's dream, featuring gleaming granite countertops, a subway tile backsplash, and premium appliances, including a gas range, double wall ovens (with a microwave above the convection oven), and a dishwasher. The breakfast nook, flat island, and convenient desk area enhance both functionality and style. The cozy family room, warmed by a gas fireplace, is the perfect spot to unwind. Natural light pours in, creating a spacious, airy atmosphere. The Primary suite is a retreat with a tray ceiling and an indulgent master bath that includes dual vanities, separate his-and-her walk-in closets, a private water closet, a garden tub, and a separate tiled shower. Two additional generously-sized bedrooms and bathrooms complete the home's private spaces, while the laundry room features elegant ceramic tile flooring. Step outside to the expansive screened-in porch, complete with a wood-burning fireplace, and enjoy 300 square feet of brick-paved patio ideal for entertaining or relaxing with a serene pond view. Enjoy the ultimate outdoor living experience in this picturesque setting. Additional Features: Pond/Lake view Screened-in porch with a wood-burning fireplace Brick-paved patio Natural Gas Fireplace Professionally landscaped, raised-bed garden Four-zone automatic irrigation system Amazon smart home system (voice-controlled blinds, lighting, locks, Ring doorbell, Honeywell security) Crown molding throughout, boxed/tray ceiling in Primary, wainscotting panels in dining room Lindera Preserve Community Amenities: resort-style pool, dog park, nature trails, play parks, lakes, pavilion, YMCA and Cane Bay's tree-lined trail nearby. Live Where You Play: Lindera Preserve is more than just a community it's a lifestyle. With luxurious amenities, including a resort-style pool, parks, and serene lakes, this vibrant neighborhood is ideal for those seeking an active and sophisticated lifestyle. This exceptional home, combining luxury finishes and a prime location, won't last long! Don't miss your chance to own this beauty in Lindera Preserve. Schedule your tour today and make the Marion floor plan your new home! Spacious House for Rent - Apply Now! Looking for a reliable tenant for this beautiful house. Here are the details: Requirements: Monthly income must be at least 3 times the rent. No pets allowed. Credit score must be 680 or above. First-time tenants must pay three times the rent (covering the first month's rent, last month's rent, and security deposit). This house offers a comfortable living space and is located in a prime area. If you're looking for a well-maintained place to call home, we encourage you to apply! For more information or to schedule a viewing, please click "apply" Owner pays HOA fee. Renter is responsible for gas, water, electric, trash and Internet. Last month's rent due at signing. No smoking allowed.
This property is not currently displayed as for sale or rent on Zillow. This may be different from what's on other websites or public sources.