Welcome to Meadow Ridge! Excellent location in town in a very desirable subdivision. The home is located at the end of the cul-de-sac, fully landscaped and wonderful fenced back yard that all the family and friends will enjoy. As you walk in there is a very spacious foyer with large coat closet and bench seating area. The open floor plan is stunning. Vaulted ceiling, rock gas fireplace, alder hardwood flooring and all alder cabinets and trim throughout. Having the kitchen and dining area open to the great room makes this a great place to entertain. Large windows capture the views from both the east and west side. The kitchen has a wonderful size pantry, new refrigerator, new dishwasher, large kitchen island and gas cook top with convection oven. The home is always very comfortable with air conditioning throughout. Enjoy eating out on the back covered patio. The backyard is fully fence with grass, sprinkler system, hot tub, and lots of room for the kids to enjoy the great outdoors. The utility room is very large with lots of custom cabinets and utility sink vanity. The primary bathroom has a wonderful size vanity, huge walk-in shower and the walk-in closet has a very desirable custom built in dresser. A large 3 car garage with nice workshop area providing built-in cabinets to store all your tools and adventure gear. There is also a wonderful storage shed for your ATV or all your gardening tools and equipment. This lot offers both front main entrance and a back entrance with extra parking areas. Very convenient location in town close to all the town activities and also close to mountain biking, hiking, fishing, etc. Call now for private showing.
Sold for $1,100,000
Street View
$1,100,000
127 Meadow Lane, Buena Vista, CO 81211
3beds
2,222sqft
Single Family Residence
Built in 2017
0.27 Acres Lot
$1,077,500 Zestimate®
$495/sqft
$3,544 Estimated rent
Home value
$1,077,500
$1.02M - $1.13M
$3,544/mo
Zestimate® history
Owner options
List your home for rent
$3,544/mo
Rent Zestimate®
Find your next renter with Zillow Rental Manager. Plus, with online applications, you can quickly screen prospective tenants – for free.
$3,544/mo
Rent Zestimate®
Refinance and save
$6,189/mo
Est. payment
Refinancing to a lower rate could help reduce your monthly payments and save thousands over the life of the loan.
$6,189/mo
Est. payment
Explore your selling options
Work with a Zillow partner agent
Leverage their expertise and Zillow's premium Showcase listings to get your home seen by more buyers.
Get startedList with your own agent
Get your home in front of millions of buyers by listing it on Zillow.
Learn how to do itSell it yourself
Take full control of how buyers see your home on Zillow by listing For Sale by Owner (FSBO).
List your homeWhat's special
Zillow last checked:
Listing updated:
Listed by:
Mary Kale 719-221-2879 mmkkale64@gmail.com,
Full Circle Real Estate Group
Bought with:
John Magers, 100093115
8z Real Estate - ROCC
Source: REcolorado as distributed by MLS GRID,MLS#: 5172968
Facts & features
Interior
Bedrooms & bathrooms
- Bedrooms: 3
- Bathrooms: 3
- Full bathrooms: 2
- 1/2 bathrooms: 1
- Main level bathrooms: 3
- Main level bedrooms: 3
Primary bedroom
- Level: Main
Bedroom
- Level: Main
Bedroom
- Level: Main
Primary bathroom
- Level: Main
Bathroom
- Level: Main
Bathroom
- Level: Main
Dining room
- Level: Main
Family room
- Level: Main
Kitchen
- Level: Main
Utility room
- Level: Main
Heating
- Forced Air, Natural Gas
Cooling
- Central Air
Appliances
- Included: Convection Oven, Dishwasher, Disposal, Down Draft, Dryer, Microwave, Range, Range Hood, Refrigerator, Self Cleaning Oven, Washer
Features
- Built-in Features, Ceiling Fan(s), Eat-in Kitchen, Entrance Foyer, Five Piece Bath, Granite Counters, High Ceilings, High Speed Internet, Kitchen Island, No Stairs, Open Floorplan, Pantry, Primary Suite, Radon Mitigation System, Smart Thermostat, Smoke Free, Vaulted Ceiling(s), Walk-In Closet(s)
- Flooring: Carpet, Tile, Wood
- Windows: Double Pane Windows, Window Coverings
- Basement: Crawl Space
- Number of fireplaces: 1
- Fireplace features: Family Room
Interior area
- Total structure area: 2,222
- Total interior livable area: 2,222 sqft
- Finished area above ground: 2,222
Property
Parking
- Total spaces: 6
- Parking features: Asphalt, Concrete, Exterior Access Door, Floor Coating, Heated Garage, Insulated Garage
- Attached garage spaces: 3
- Details: Off Street Spaces: 3
Features
- Levels: One
- Stories: 1
- Entry location: Ground
- Patio & porch: Covered, Front Porch, Patio
- Exterior features: Fire Pit, Lighting, Playground, Private Yard
- Has spa: Yes
- Spa features: Spa/Hot Tub, Heated
- Fencing: Partial
- Has view: Yes
- View description: City, Mountain(s)
Lot
- Size: 0.27 Acres
- Features: Cul-De-Sac, Landscaped, Level, Many Trees, Sprinklers In Front, Sprinklers In Rear
- Residential vegetation: Aspen, Grassed, Mixed
Details
- Parcel number: R327117200203
- Zoning: Residential
- Special conditions: Standard
Construction
Type & style
- Home type: SingleFamily
- Architectural style: Mountain Contemporary
- Property subtype: Single Family Residence
Materials
- Frame, Rock, Wood Siding
- Foundation: Concrete Perimeter
Condition
- Year built: 2017
Utilities & green energy
- Electric: 220 Volts
- Sewer: Public Sewer
- Water: Public
- Utilities for property: Electricity Connected, Internet Access (Wired), Natural Gas Connected, Phone Connected
Community & HOA
Community
- Security: Carbon Monoxide Detector(s), Smoke Detector(s), Video Doorbell
- Subdivision: Meadow Ridge
HOA
- Has HOA: No
Location
- Region: Buena Vista
Financial & listing details
- Price per square foot: $495/sqft
- Tax assessed value: $988,666
- Annual tax amount: $3,079
- Date on market: 3/28/2024
- Listing terms: Cash,Conventional
- Exclusions: Seller's Personal Property.
- Ownership: Corporation/Trust
- Electric utility on property: Yes
- Road surface type: Paved
Price history
| Date | Event | Price |
|---|---|---|
| 9/11/2024 | Sold | $1,100,000-2%$495/sqft |
Source:  REcolorado as distributed by MLS GRID #5172968 Report a problem REcolorado as distributed by MLS GRID #5172968 Report a problem | ||
| 8/21/2024 | Pending sale | $1,123,000$505/sqft |
Source: REcolorado as distributed by MLS GRID #5172968 Report a problem | ||
| 7/17/2024 | Price change | $1,123,000-2.2%$505/sqft |
Source: REcolorado as distributed by MLS GRID #5172968 Report a problem | ||
| 5/30/2024 | Price change | $1,148,000-1.7%$517/sqft |
Source: REcolorado as distributed by MLS GRID #5172968 Report a problem | ||
| 4/4/2024 | Listed for sale | $1,168,000$526/sqft |
Source: REcolorado as distributed by MLS GRID #5172968 Report a problem | ||
| 3/29/2024 | Pending sale | $1,168,000$526/sqft |
Source: REcolorado as distributed by MLS GRID #5172968 Report a problem | ||
| 3/28/2024 | Listed for sale | $1,168,000+6.7%$526/sqft |
Source: REcolorado as distributed by MLS GRID #5172968 Report a problem | ||
| 10/24/2022 | Listing removed | -- |
Source:  RE/MAX International Report a problem RE/MAX International Report a problem | ||
| 6/22/2022 | Pending sale | $1,095,000+4.8%$493/sqft |
Source: RE/MAX International #4284630 Report a problem | ||
| 6/21/2022 | Sold | $1,045,000-4.6%$470/sqft |
Source: Public Record Report a problem | ||
| 4/13/2022 | Pending sale | $1,095,000$493/sqft |
Source: RE/MAX International #4284630 Report a problem | ||
| 4/11/2022 | Listed for sale | $1,095,000+69.8%$493/sqft |
Source: RE/MAX International #4284630 Report a problem | ||
| 6/25/2019 | Sold | $645,000+667.9%$290/sqft |
Source: Public Record Report a problem | ||
| 10/31/2016 | Sold | $84,000$38/sqft |
Source: Public Record Report a problem | ||
Public tax history
| Year | Property taxes | Tax assessment |
|---|---|---|
| 2025 | $3,266 +6.1% | $61,790 +0.7% |
| 2024 | $3,079 +20.6% | $61,350 -5.1% |
| 2023 | $2,552 +0% | $64,650 +44.2% |
| 2022 | $2,552 +19.7% | $44,840 -2.8% |
| 2021 | $2,132 +0.3% | $46,130 +28.5% |
| 2020 | $2,126 +3.4% | $35,910 +12.4% |
| 2019 | $2,056 | $31,950 |
| 2018 | $2,056 +57.7% | $31,950 +44.4% |
| 2017 | $1,304 +38.3% | $22,130 +39.7% |
| 2016 | $943 +97.6% | $15,840 -4.9% |
| 2015 | $477 | $16,660 +104.2% |
| 2014 | $477 | $8,160 |
Find assessor info on the county website
Neighborhood: 81211
Nearby homes
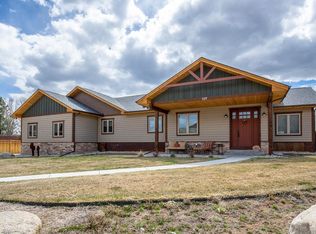
- $943,2003 bd3 ba2.2k sqft127 Meadow Lane, Buena Vista, CO 81211Off Market
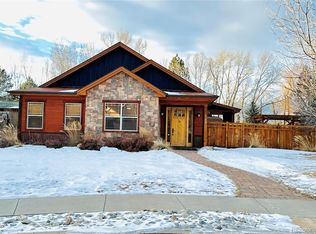
- $1,100,0003 bd3 ba2k sqft125 Meadow Ln, Buena Vista, CO 81211Sold
- $1,063,1004 bd4 ba2.6k sqft167 S Sangre De Cristo Ave, Buena Vista, CO 81211Off Market

- $950,0003 bd2 ba1.6k sqft173 S Sangre De Cristo Ave, Buena Vista, CO 81211For Sale
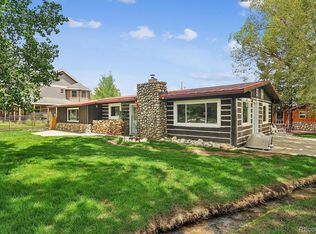
- $1,352,9003 bd3 ba3k sqft130 Meadow Ln, Buena Vista, CO 81211Off Market
- $999,6004 bd3 ba2.2k sqft123 Meadow Ln, Buena Vista, CO 81211Off Market
- $1,175,0004 bd4 ba2.7k sqft143 Sunflower Ln, Buena Vista, CO 81211Sold
- $501,4003 bd1 ba1.6k sqft155 S Sangre De Cristo Ave, Buena Vista, CO 81211Off Market
Nearby schools
GreatSchools rating
- 6/10Avery/Parsons Elementary SchoolGrades: K-5Distance: 1 mi
- 7/10Buena Vista Middle SchoolGrades: 6-8Distance: 0.9 mi
- 6/10Buena Vista High SchoolGrades: 9-12Distance: 0.8 mi
Schools provided by the listing agent
- Elementary: Avery Parsons
- Middle: Buena Vista
- High: Buena Vista
- District: Buena Vista R-31
Source: REcolorado as distributed by MLS GRID. This data may not be complete. We recommend contacting the local school district to confirm school assignments for this home.


Get pre-qualified for a loan
At Zillow Home Loans, we can pre-qualify you in as little as 5 minutes with no impact to your credit score.An equal housing lender. NMLS #10287.
- Colorado
- Chaffee County
- Buena Vista
- 81211
- 127 Meadow Lane
Nearby cities
Nearby zip codes
Other Buena Vista Topics
