Skip main navigation
Sold for $1,175,000
  • $1,175,000

    143 Sunflower Lane, Buena Vista, CO 81211

    4beds
    2,795sqft
    Single Family Residence
    Built in 1962
    0.6 Acres Lot
    $1,184,600 Zestimate®
    $420/sqft
    $3,905 Estimated rent

    Home value

    $1,184,600

    $1.10M - $1.28M

    $3,905/mo

    Zestimate® history
    Loading
    Loading...

    Owner options

    List your home for rent

    $3,905/mo

    Rent Zestimate®

    Find your next renter with Zillow Rental Manager. Plus, with online applications, you can quickly screen prospective tenants – for free.

    Learn more

    $3,905/mo

    Rent Zestimate®

    Refinance and save

    $5,242/mo

    Est. payment

    Refinancing to a lower rate could help reduce your monthly payments and save thousands over the life of the loan.

    See today's rates

    $5,242/mo

    Est. payment

    Explore your selling options

    Work with a Zillow partner agent

    Leverage their expertise and Zillow's premium Showcase listings to get your home seen by more buyers.

    Get started

    List with your own agent

    Get your home in front of millions of buyers by listing it on Zillow.

    Learn how to do it

    Sell it yourself

    Take full control of how buyers see your home on Zillow by listing For Sale by Owner (FSBO).

    List your home

    What's special

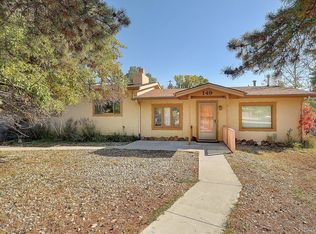
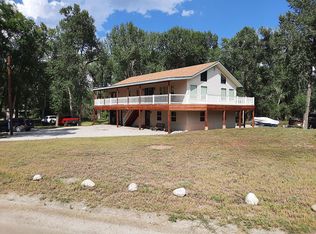
    Located on a secluded plot, yet just a short stroll from the town, this 1962-built home with 2014 addition exudes charm, comfort, and character and boasts modern updates and rare amenities that make it a true standout. This meticulously crafted home is ideal for accommodating a large family or for hosting and entertaining guests thanks to its expansive layout and numerous gathering areas, providing ample space for socializing and relaxation. The home features four bedrooms, three and a half bathrooms, a family room, a living room, a detached office, a detached bonus room, and a loft with an outdoor balcony. Three of the bedrooms offer en suite facilities, and the master bathroom features a private cedar dry sauna. The kitchen has been recently updated with high-density porcelain countertops, and the appliances upgraded with a new fridge, new dishwasher, and a sleek induction stove. A detached office space and an additional detached structure provide for the perfect retreat for work or creativity. The hand-troweled exterior stucco walls and original log work give the home a rustic yet refined charm, while a new roof installed in 2021 ensures peace of mind for years to come. One of the standout offerings of this home is its abundance of outdoor spaces. With two outdoor dining areas, a pizza oven, an outdoor fire pit(2021), and a flagstone patio with a gazebo, there are endless opportunities for al fresco dining, cozy gatherings around the fire, and outdoor relaxation, making it an inviting retreat for both residents and visitors alike. The 0.6-acre lot is also forager’s paradise! The lot features an established fruit tree orchard, multiple spaces designed for growing food, native drought-tolerant grass, and native flowers. The landscape is kept lush and vibrant by an outdoor irrigation system, tied to the home's historic unregulated domestic well. The home also features an indoor sun room equipped with an exhaust fan and heater!

    Zillow last checked:

    Listing updated:

    Listed by:

    John Magers 719-221-4500 johnemorymagers@gmail.com,

    8z Real Estate - ROCC,

    Ritchie Molitor 719-395-9063,

    8z Real Estate - ROCC

    Bought with:

    Mark Krasnow, 100075598

    Full Circle Real Estate Group

    Source: REcolorado as distributed by MLS GRID,MLS#: 7730917MLS Logo

    Facts & features

    Interior

    Bedrooms & bathrooms
    • Bedrooms: 4
    • Bathrooms: 4
    • Full bathrooms: 3
    • 1/2 bathrooms: 1
    • Main level bathrooms: 4
    • Main level bedrooms: 4
    Primary bedroom
    • Level: Main
    Primary bedroom
    • Level: Main
    Primary bedroom
    • Level: Main
    Bedroom
    • Description: Exterior Entrance Present
    • Level: Main
    Primary bathroom
    • Level: Main
    Primary bathroom
    • Level: Main
    Primary bathroom
    • Level: Main
    Bathroom
    • Level: Main
    Bonus room
    • Description: Detached Bonus Room With Loft.
    • Level: Main
    Family room
    • Description: Wood Stove
    • Level: Main
    Kitchen
    • Level: Main
    Living room
    • Description: Woodfired Fireplace
    • Level: Main
    Loft
    • Description: Exterior Balcony
    • Level: Upper
    Office
    • Description: Detached And Heated Office Space
    • Level: Main
    Sun room
    • Description: Electricity, Exhaust Fan, Heater
    • Level: Main
    Utility room
    • Description: Utility Sink, Laundry, Wine Cellar
    • Level: Main
    Heating
    • Electric, Forced Air, Natural Gas, Radiant, Solar, Wood, Wood Stove
    Cooling
    • None
    Appliances
    • Included: Convection Oven, Dishwasher, Dryer, Microwave, Refrigerator, Washer
    Features
    • Ceiling Fan(s), High Ceilings, High Speed Internet, Kitchen Island, Pantry, Radon Mitigation System, Sauna, Smoke Free, T&G Ceilings
    • Flooring: Concrete, Cork, Tile, Wood
    • Windows: Double Pane Windows, Skylight(s)
    • Basement: Cellar,Crawl Space
    • Number of fireplaces: 2
    • Fireplace features: Family Room, Living Room, Wood Burning, Wood Burning Stove
    Interior area
    • Total structure area: 2,795
    • Total interior livable area: 2,795 sqft
    • Finished area above ground: 2,795

    Property

    Parking
    • Total spaces: 4
    • Details: Off Street Spaces: 4
    Features
    • Levels: Two
    • Stories: 2
    • Patio & porch: Patio
    • Exterior features: Balcony, Barbecue, Fire Pit, Garden, Lighting, Private Yard, Rain Gutters
    • Fencing: Full
    • Has view: Yes
    • View description: Mountain(s)
    Lot
    • Size: 0.6 Acres
    • Features: Landscaped, Many Trees, Near Ski Area
    • Residential vegetation: Grassed, Mixed, Natural State, Other
    Details
    • Parcel number: R327117200054
    • Special conditions: Standard
    • Horses can be raised: Yes
    • Horse amenities: Well Allows For

    Construction

    Type & style
    • Home type: SingleFamily
    • Property subtype: Single Family Residence
    Materials
    • Concrete, Frame, Log, Other, Stucco
    • Foundation: Concrete Perimeter
    • Roof: Membrane,Metal
    Condition
    • Updated/Remodeled
    • Year built: 1962

    Utilities & green energy

    • Sewer: Public Sewer
    • Water: Private, Public, Well

    Community & HOA

    Community
    • Security: Carbon Monoxide Detector(s), Smart Locks, Smoke Detector(s)
    • Subdivision: Sw Buena Vista
    HOA
    • Has HOA: No
    Location
    • Region: Buena Vista

    Financial & listing details

    • Price per square foot: $420/sqft
    • Tax assessed value: $1,100,368
    • Annual tax amount: $2,269
    • Date on market: 5/31/2024
    • Listing terms: 1031 Exchange,Cash,Conventional,Other
    • Exclusions: Seller's Personal Property.
    • Ownership: Individual
    • Road surface type: Gravel

    Price history

    DateEventPrice
    8/12/2024Sold$1,175,000-14.5%$420/sqft
    Source: REcolorado as distributed by MLS GRID #7730917 Report a problem
    7/23/2024Pending sale$1,375,000$492/sqft
    Source: REcolorado as distributed by MLS GRID #7730917 Report a problem
    6/27/2024Price change$1,375,000-3.5%$492/sqft
    Source: REcolorado as distributed by MLS GRID #7730917 Report a problem
    5/31/2024Listed for sale$1,425,000+179.4%$510/sqft
    Source: REcolorado as distributed by MLS GRID #7730917 Report a problem
    5/31/2018Sold$510,000-12.9%$182/sqft
    Source: Public Record Report a problem
    5/9/2018Pending sale$585,400$209/sqft
    Source: Pinon Real Estate Group - BV #6203599 Report a problem
    4/27/2018Listed for sale$585,400$209/sqft
    Source: Pinon Real Estate Group - BV #6203599 Report a problem
    4/19/2018Pending sale$585,400$209/sqft
    Source: Pinon Real Estate Group - BV #6203599 Report a problem
    3/31/2018Listed for sale$585,400+172.3%$209/sqft
    Source: Pinon Real Estate Group - BV #6203599 Report a problem
    3/29/2005Sold$215,000$77/sqft
    Source: Public Record Report a problem

    Public tax history

    YearProperty taxesTax assessment
    2025$2,407 +6.1%$68,780 +52.1%
    2024$2,269 +17.3%$45,210 -6.5%
    2023$1,934 0%$48,360 +42.3%
    2022$1,934 +16.3%$33,980 -2.8%
    2021$1,663 +0.3%$34,960 +24.8%
    2020$1,659 +5.6%$28,020 +14.8%
    2019$1,570 $24,400
    2018$1,570 +9.2%$24,400
    2017$1,438 +3%$24,400 -1.1%
    2016$1,395 +49.9%$24,660
    2015$931 $24,660 +54.9%
    2014$931 +15%$15,920 +9.3%
    2012$809 -43%$14,570
    2011$1,421 +56.4%$14,570 -26.3%
    2010$909 $19,780
    Find assessor info on the county website

    Neighborhood: 81211

    Nearby schools

    GreatSchools rating
    Schools provided by the listing agent
    • Elementary: Avery Parsons
    • Middle: Buena Vista
    • High: Buena Vista
    • District: Buena Vista R-31

    Source: REcolorado as distributed by MLS GRID. This data may not be complete. We recommend contacting the local school district to confirm school assignments for this home.

    Get pre-qualified for a loan
    At Zillow Home Loans, we can pre-qualify you in as little as 5 minutes with no impact to your credit score.

    An equal housing lender. NMLS #10287.