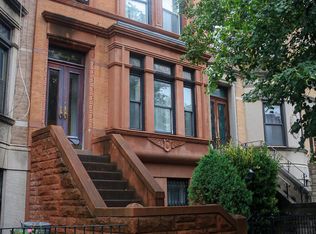
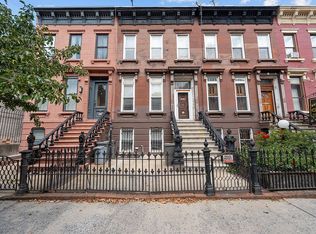
Welcome to an exceptional 20-foot-wide, four-bedroom, two-bath Romanesque Revival brownstone situated on one of the most desirable tree-lined blocks in the Prospect Lefferts Gardens Historic District. Designed by noted architect George Lawton, this distinguished Midwood Street residence beautifully blends sandstone and brick, graceful arched openings, stained-glass transoms, and Neo-Renaissance influences. The grand parlor floor opens to a spacious receiving foyer with soaring ceilings and an impressive collection of preserved period details, including original woodwork, wainscoting, shutters, pocket doors, a pier mirror, and intricately carved newel post. A gracious 24-foot formal parlor with decorative fireplace is complemented by a den/media room and separate home office, all enhanced by beautiful inlaid parquet flooring. Upper level are generously proportioned bedrooms with authentic inlaid oak flooring and additional original details. The garden level features a formal dining room with wainscoting, built-in china cabinet, decorative mantel, and an expansive rear kitchen offering direct garden access and tremendous potential. Rich in historic character and impressive in scale, this classic Brooklyn brownstone offers an exceptional opportunity to create a truly special home—just minutes from Prospect Park and moments from the best of Prospect Lefferts Gardens.
Pending
$2,000,000
127 Midwood St, Brooklyn, NY 11225
3beds
1,845sqft
Single Family Residence
Built in 1899
2,000 Square Feet Lot
$1,800,900 Zestimate®
$1,084/sqft
$-- HOA
What's special
Separate home officePier mirrorAuthentic inlaid oak flooringGenerously proportioned bedroomsBuilt-in china cabinetBlends sandstone and brickStained-glass transoms
- 101 days
- 98
- 0
Likely to sell faster than
Zillow last checked:
Listing updated:
Listed by:
Paragon Real Estate 718-484-3611,
Michael Alexander 646-739-8769
Source: BNYMLS,MLS#: 503607
Facts & features
Interior
Bedrooms & bathrooms
- Bedrooms: 3
- Bathrooms: 2
- Full bathrooms: 2
Heating
- Natural Gas, Heat Pump, Other
Appliances
- Included: Refrigerator, Stove, Gas Water Heater
Features
- Flooring: Parquet, Tile
- Basement: Unfinished
Interior area
- Total structure area: 1,845
- Total interior livable area: 1,845 sqft
Property
Parking
- Parking features: Street, None
- Has uncovered spaces: Yes
Features
- Stories: 2
Lot
- Size: 2,000 Square Feet
- Dimensions: 20x100
- Features: Back Yard, Front Yard
Details
- Foundation area: 900
- Parcel number: 05032008801
- Zoning: R2
- Special conditions: Arm's Length
Construction
Type & style
- Home type: SingleFamily
- Architectural style: Other
- Property subtype: Single Family Residence
- Attached to another structure: Yes
Materials
- Limestone, Masonry
- Foundation: Stone
- Roof: Flat
Condition
- Year built: 1899
Utilities & green energy
- Electric: Circuit Breakers
Community & HOA
Community
- Subdivision: Brooklyn
Location
- Region: Brooklyn
Financial & listing details
- Price per square foot: $1,084/sqft
- Tax assessed value: $1,488,000
- Annual tax amount: $8,804
- Date on market: 8/7/2026
- Cumulative days on market: 102 days
Estimated market value
$1,800,900
$1.71M - $1.89M
$4,899/mo
Price history
| Date | Event | Price |
|---|---|---|
| 8/13/2026 | Pending sale | $2,000,000$1,084/sqft |
Source:  BNYMLS #503607 Report a problem | ||
| 8/7/2026 | Listed for sale | $2,000,000$1,084/sqft |
Source: BNYMLS #503607 Report a problem | ||
Public tax history
| Year | Property taxes | Tax assessment |
|---|---|---|
| 2018 | $6,801 | $32,512 |
Find assessor info on the county website
Monthly payment
Climate risks
Neighborhood: Prospect Lefferts Gardens

Similar homes
- $1,998,0005 bd4 ba2.1k sqft1720 W 11th St, Brooklyn, NY 11223Active
 MLS ID #S1844674, Tyler Hang Chen, Listing by: Tiger Realty. StreetEasy
- $1,700,0004 bd3 ba2k sqft3395 Bedford Ave, Brooklyn, NY 11210For Sale
 MLS ID #505836, Kathleen Barzal, Listing by: DiTommaso Real Estate. BNYMLS
- $2,399,0003 bd2 ba1.6k sqft432 Sackett St, Brooklyn, NY 11231Active
 MLS ID #S1845283, Evangelia Boudourakis, Listing by: Daniel Gale Sotheby's International Realty. StreetEasy
- $1,689,0005 bd2 ba2.2k sqft367 Quincy St, Brooklyn, NY 11216Active
 MLS ID #S1848070, Joshua Haiimour, Listing by: Keystone Realty USA Corp. StreetEasy
- $2,499,9994 bd3 ba1.9k sqft329 22nd Street, Brooklyn, NY 11215For Sale
 MLS ID #1067566, Richard Alvarez, Listing by: Jason Mitchell Real Estate NY. OneKey® MLS as distributed by MLS GRID
- $1,450,0004 bd3 ba2.4k sqft750 Halsey Street, Brooklyn, NY 11233For SaleMLS ID #1065975, Jordan Cabral Martin, Listing by: LPT Realty Tri-State LLC. OneKey® MLS as distributed by MLS GRID
- $1,099,0006 bd2 ba2k sqft91-14 86th Drive, Woodhaven, NY 11421For SaleMLS ID #1073160, Si Zhang, Listing by: Homix Realty Inc. OneKey® MLS as distributed by MLS GRID
- $1,299,0004 bd3 ba2.2k sqft51-11 64th Street, Woodside, NY 11377For SaleMLS ID #1068300, Tammy Blau, Listing by: Signature Premier Properties. OneKey® MLS as distributed by MLS GRID
