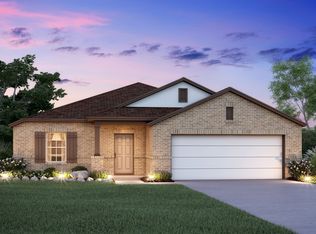
Welcome to the Cameron floorplan, part of the brand new Smart Series of M/I Homes. This single-story plan features 4 bedrooms, 2 bathrooms, a 2.5-car garage, and 1,731 square feet of open living space. The best part about this Cameron floor plan is that it sits on a homesite with no rear neighbors!Upon entering, step directly into the bright, open common areas perfectly tiled with wood-look Pocono oak floors. This flooring offers the coveted look of wood and the durability of tile. The kitchen at the rear of the home offers a large center island open to the family room. This open space offers tall, sloped ceilings, natural light, and easy access to the back patio - perfect for entertaining.Enjoy impressive included features in the kitchen like the upgraded Blanco Maple countertops, stainless steel appliances, 42" custom white shaker-style cabinets with modern black hardware, and a spacious pantry.All bedrooms are situated on one side of the home, creating ideal separation and privacy. 3 bedrooms are featured at the front of the home, one with its own walk-in closet! These bedrooms share a full bathroom with Blanco Maple countertops and white shaker-style cabinets with black pulls. The owner's suite at the back of the home features tall, sloped ceilings, and an oversized closet that is sure to impress! Through the double doors, the owner's bath offers Blanco Maple countertops, custom white shaker-style cabinets with black... MLS# 9944918
This property is not currently displayed as for sale or rent on Zillow. This may be different from what's on other websites or public sources.