Skip main navigation
Closed
  • Price Unknown

    127 Morningside Dr, Mandeville, LA 70448

    5beds
    3,627sqft
    Single Family Residence
    Built in 2003
    0.4 Acres Lot
    $661,500 Zestimate®
    $--/sqft
    $4,765 Estimated rent

    Home value

    $661,500

    $609,000 - $721,000

    $4,765/mo

    Zestimate® history
    Loading
    Loading...

    Owner options

    List your home for rent

    $4,765/mo

    Rent Zestimate®

    Find your next renter with Zillow Rental Manager. Plus, with online applications, you can quickly screen prospective tenants – for free.

    Learn more

    $4,765/mo

    Rent Zestimate®

    Refinance and save

    $303/mo

    Est. payment

    Refinancing to a lower rate could help reduce your monthly payments and save thousands over the life of the loan.

    See today's rates

    $303/mo

    Est. payment

    Explore your selling options

    Work with a Zillow partner agent

    Leverage their expertise and Zillow's premium Showcase listings to get your home seen by more buyers.

    Get started

    List with your own agent

    Get your home in front of millions of buyers by listing it on Zillow.

    Learn how to do it

    Sell it yourself

    Take full control of how buyers see your home on Zillow by listing For Sale by Owner (FSBO).

    List your home

    What's special

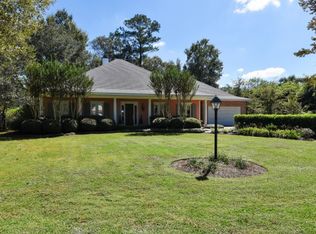
    Welcome to this Beautiful Meticulously Maintained 5 Bedroom 3.5 Bath Home in Popular Estates at the Reserve Subdivision. This Home is Truly a Showstopper from the Moment You Arrive. Tall and Stately, it Exudes Elegance and Presence, Framed by Palm Trees and Professional Landscaping that Create a Dramatic, Tropical Entrance. Step Inside to be Greeted by Soaring Two Story Ceilings in the Foyer and the Living Room, Both along with the Keeping Room are Loaded with Windows, Flooding the Home with Natural Light. A Striking Open Staircase Overlooks the Main Living Areas, Creating a Grand yet Inviting Atmosphere. The Living Room Features a Fireplace with Built ins on each side and a Wall Mounted TV with a Resolution of 3840 x 2160 pixels (four times the resolution of a standard HD TV) that will remain with the house. There are a total of 3 Fireplaces. One in the Living Room, One in the Keeping Room and One in the Primary Suite. The Kitchen Features Granite Countertops, a 4 Burner Gas Cooktop, a Wine Rack, a Desk Area and Stainless Appliances Including Double Ovens and a Refrigerator. The Hardwood Floors, Plantation Shutters and Transoms add Elegance throughout. The Primary Suite is on the Main Floor and has a Tray Ceiling and a Fireplace. The Lush Primary Bath offers an Oversized Jetted Tub, a Huge Tile Shower with Bench Seat, Double Vanities, a Dedicated Make Up Vanity and a Generous Walk In Closet. A Second Bedroom Downstairs has access to a Full Bathroom making it Great for a Guest Room. Upstairs you will find Three Additional Spacious Bedrooms, All filled with Plantation Shutters. Major Upgrades Include: New Roof (2022) New Windows and Doors (2022) HVAC and Ductwork Replaced (2016). Other Highlights: Cabinets, Sink, Storage Closet and Gas Hookup in Laundry room. Security Video Cameras/Network Equipment and Attic Antenna (for local channels) are Included. The Fenced Yard is Huge and has a Covered Brick Patio with a Ceiling Fan that is Great for Entertaining. This Home Combines Elegance, Function and Thoughtful Upgrades in a Prime location. The Subdivision has a Sidewalk that Allows Direct Access to The Tammany Trace Path. Don't Miss the Opportunity to View this one!

    Zillow last checked:

    Listing updated:

    Listed by:

    Lisa Greenleaf 985-966-5472,

    Compass Covington (LATT27)

    Bought with:

    Alicia Hanemann

    Hanemann Realty, Inc.

    Source: GSREIN,MLS#: 2515415MLS Logo

    Facts & features

    Interior

    Bedrooms & bathrooms
    • Bedrooms: 5
    • Bathrooms: 4
    • Full bathrooms: 3
    • 1/2 bathrooms: 1
    Primary bedroom
    • Description: Flooring: Wood
    • Level: First
    • Dimensions: 26.5x16.5
    Bedroom
    • Description: Flooring: Carpet
    • Level: First
    • Dimensions: 13.2x12.2
    Bedroom
    • Description: Flooring: Carpet
    • Level: Second
    • Dimensions: 21.4x15.7
    Bedroom
    • Description: Flooring: Carpet
    • Level: Second
    • Dimensions: 14.3x12.7
    Primary bathroom
    • Description: Flooring: Tile
    • Level: First
    • Dimensions: 23.10x12.40
    Breakfast room nook
    • Description: Flooring: Tile
    • Level: First
    • Dimensions: 15.0x10.5
    Den
    • Description: Flooring: Tile
    • Level: First
    • Dimensions: 20.3x17.2
    Kitchen
    • Description: Flooring: Tile
    • Level: First
    • Dimensions: 16.0x15.0
    Laundry
    • Description: Flooring: Tile
    • Level: First
    • Dimensions: 8.50x8.50
    Living room
    • Description: Flooring: Wood
    • Level: First
    • Dimensions: 24.3x17.2
    Heating
    • Central, Multiple Heating Units
    Cooling
    • Central Air, 3+ Units
    Appliances
    • Included: Cooktop, Dishwasher, Disposal, Microwave, Refrigerator
    Features
    • Tray Ceiling(s), Ceiling Fan(s), Granite Counters, Pantry, Stainless Steel Appliances, Vaulted Ceiling(s)
    • Has fireplace: Yes
    • Fireplace features: Gas, Wood Burning
    Interior area
    • Total structure area: 4,379
    • Total interior livable area: 3,627 sqft

    Property

    Parking
    • Total spaces: 2
    • Parking features: Attached, Garage, Two Spaces, Garage Door Opener
    • Has attached garage: Yes
    Features
    • Levels: Two
    • Stories: 2
    • Patio & porch: Brick, Covered
    • Exterior features: Fence
    • Pool features: None
    • Has spa: Yes
    Lot
    • Size: 0.40 Acres
    • Dimensions: 100 x 175
    • Features: Outside City Limits, Rectangular Lot
    Details
    • Parcel number: 52305
    • Special conditions: None

    Construction

    Type & style
    • Home type: SingleFamily
    • Architectural style: French Provincial
    • Property subtype: Single Family Residence
    Materials
    • Brick, Stucco, Vinyl Siding
    • Foundation: Slab
    • Roof: Shingle
    Condition
    • Excellent
    • Year built: 2003

    Utilities & green energy

    • Sewer: Public Sewer
    • Water: Public

    Community & neighborhood

    Location
    • Region: Mandeville
    • Subdivision: The Reserve

    HOA & financial

    HOA
    • Has HOA: Yes
    • HOA fee: $303 quarterly

    Price history

    DateEventPrice
    1/12/2026Sold--
    Source: GSREIN #2515415 Report a problem
    12/10/2025Pending sale$670,000$185/sqft
    Source: GSREIN #2515415 Report a problem
    11/7/2025Price change$670,000-1.5%$185/sqft
    Source: GSREIN #2515415 Report a problem
    10/11/2025Price change$680,000-1.4%$187/sqft
    Source: GSREIN #2515415 Report a problem
    9/18/2025Price change$690,000-1.4%$190/sqft
    Source: GSREIN #2515415 Report a problem
    8/6/2025Listed for sale$700,000+27.6%$193/sqft
    Source: GSREIN #2515415 Report a problem
    12/8/2014Sold--
    Source: GSREIN #1008988 Report a problem
    11/14/2014Pending sale$548,600$151/sqft
    Source: Real State Resource Group LLC #987578 Report a problem
    4/23/2014Listed for sale$548,600$151/sqft
    Source: Real State Resource Group LLC #987578 Report a problem
    6/9/2008Sold--
    Source: Public Record Report a problem

    Public tax history

    YearProperty taxesTax assessment
    2025$5,805 -3.6%$55,892
    2024$6,019 +6.4%$55,892 +11.4%
    2023$5,659 0%$50,194
    2022$5,659 +0.2%$50,194
    2021$5,648 +0.1%$50,194
    2020$5,642 -0.2%$50,194 +3%
    2019$5,652 -0.1%$48,732
    2018$5,661 -16.2%$48,732
    2017$6,753 +17.3%$48,732
    2016$5,758 $48,732 +8%
    2015$5,758 +6.6%$45,139 +11.9%
    2014$5,401 +15.8%$40,348
    2013$4,664 -13.7%$40,348 -10%
    2011$5,403 +0.4%$44,832
    2010$5,382 $44,832

    Find assessor info on the county website

    Neighborhood: 70448

    Nearby schools

    GreatSchools rating
    Get a cash offer in 3 minutes
    Find out how much your home could sell for in as little as 3 minutes with a no-obligation cash offer.
    Estimated market value
    $661,500
    Get a cash offer in 3 minutes
    Find out how much your home could sell for in as little as 3 minutes with a no-obligation cash offer.
    Estimated market value
    $661,500