MANDEVILLE...Situated in the gated community of The Lakes, this beautifully maintained all-brick residence offers approximately 3,755 square feet of living space with 4 bedrooms, 4 full baths, and a thoughtfully designed floor plan ideal for both everyday living and entertaining. The home features a formal dining room, spacious living room, den, and inviting breakfast/keeping room, complemented by solid hardwood flooring in the main downstairs living areas.
The recently updated kitchen is appointed with a gas range and upgraded appliances, while the gas fireplace, framed by custom built-in bookcases, creates a warm and elegant focal point. The primary suite provides a private retreat with two custom closets and a completely renovated bath featuring a soaking tub and custom-tiled shower.
Outdoors, the private backyard is designed for relaxation and entertaining, with a beautiful in-ground swimming pool, travertine hardscaping, extensive landscaping, newly installed fencing stained on both sides, and generous multi-level gathering spaces. Residents of The Lakes also enjoy gated entry and neighborhood access to a scenic 44-acre lake featuring two wildlife-sanctuary islands totaling approximately 2 acres. Call today for your private tour of this impressive home!
Active under contract
$675,000
8004 Elizabeth Ln, Mandeville, LA 70448
4beds
3,755sqft
Single Family Residence
Built in 1990
-- sqft lot
$670,100 Zestimate®
$180/sqft
$117/mo HOA
What's special
Beautiful in-ground swimming poolTravertine hardscapingExtensive landscapingGas rangeRecently updated kitchenTwo custom closetsBeautifully maintained all-brick residence
- 49 days
- 125
- 2
Likely to sell faster than
Zillow last checked:
Listing updated:
Listed by:
Billy Lingo 985-502-5086,
Century 21 Lakeshore 985-626-4465
Source: GSREIN,MLS#: 2570990
Facts & features
Interior
Bedrooms & bathrooms
- Bedrooms: 4
- Bathrooms: 4
- Full bathrooms: 4
Primary bedroom
- Description: Flooring: Carpet
- Level: First
- Dimensions: 17.3 x 19.9
Bedroom
- Description: Flooring: Carpet
- Level: Second
- Dimensions: 11.9 x 19.0
Bedroom
- Description: Flooring: Carpet
- Level: Second
- Dimensions: 15.2 x 18.2
Bedroom
- Description: Flooring: Carpet
- Level: Second
- Dimensions: 15.2 x 15.6
Breakfast room nook
- Description: Flooring: Tile
- Level: First
- Dimensions: 11.9 x 16.2
Den
- Description: Flooring: Wood
- Level: First
- Dimensions: 12.4 x 13.8
Dining room
- Description: Flooring: Wood
- Level: First
- Dimensions: 11.9 x 16.0
Kitchen
- Description: Flooring: Tile
- Level: First
- Dimensions: 15.8 x 20.0
Living room
- Description: Flooring: Wood
- Level: First
- Dimensions: 20.8 x 20.0
Media room
- Description: Flooring: Carpet
- Level: Second
- Dimensions: 19.1 x 17.0
Heating
- Central, Multiple Heating Units
Cooling
- Central Air, 3+ Units
Appliances
- Included: Cooktop, Dishwasher, Disposal, Oven
Features
- Has fireplace: Yes
- Fireplace features: Gas
Interior area
- Total structure area: 4,320
- Total interior livable area: 3,755 sqft
Video & virtual tour
Property
Parking
- Total spaces: 2
- Parking features: Attached, Two Spaces
- Has attached garage: Yes
Features
- Levels: Two
- Stories: 2
- Patio & porch: Pavers
- Exterior features: Fence
- Pool features: In Ground
Lot
- Dimensions: 224 x 99 x 173 x 49
- Features: Cul-De-Sac, Outside City Limits
Details
- Parcel number: 47238
- Special conditions: None
Construction
Type & style
- Home type: SingleFamily
- Architectural style: Traditional
- Property subtype: Single Family Residence
Materials
- Brick
- Foundation: Slab
- Roof: Shingle
Condition
- Excellent
- Year built: 1990
Utilities & green energy
- Sewer: Public Sewer
- Water: Public
Community & HOA
Community
- Subdivision: The Lakes
HOA
- Has HOA: Yes
- HOA fee: $1,400 annually
Location
- Region: Mandeville
Financial & listing details
- Price per square foot: $180/sqft
- Tax assessed value: $503,439
- Annual tax amount: $5,140
- Date on market: 8/5/2026
Estimated market value
$670,100
$637,000 - $704,000
$5,300/mo
Price history
| Date | Event | Price |
|---|---|---|
| 8/11/2026 | Contingent | $675,000$180/sqft |
Source:  GSREIN #2570990 Report a problem GSREIN #2570990 Report a problem | ||
| 8/5/2026 | Listed for sale | $675,000+12.5%$180/sqft |
Source: GSREIN #2570990 Report a problem | ||
| 3/13/2025 | Sold | -- |
Source: GSREIN #2481082 Report a problem | ||
| 2/16/2025 | Pending sale | $600,000$160/sqft |
Source: Latter and Blum #2481082 Report a problem | ||
| 2/16/2025 | Contingent | $600,000$160/sqft |
Source: GSREIN #2481082 Report a problem | ||
| 2/15/2025 | Listed for sale | $600,000$160/sqft |
Source: GSREIN #2481082 Report a problem | ||
Public tax history
| Year | Property taxes | Tax assessment |
|---|---|---|
| 2025 | $5,140 -3.6% | $50,344 |
| 2024 | $5,329 +12.7% | $50,344 +16.7% |
| 2023 | $4,726 | $43,157 |
| 2022 | $4,726 +0.2% | $43,157 |
| 2021 | $4,717 +0.1% | $43,157 |
| 2020 | $4,712 +5.7% | $43,157 +7.8% |
| 2019 | $4,458 -0.1% | $40,016 |
| 2018 | $4,464 -19.5% | $40,016 |
| 2017 | $5,545 +22.1% | $40,016 |
| 2016 | $4,541 | $40,016 +11.7% |
| 2015 | $4,541 +11.7% | $35,831 |
| 2014 | $4,065 +1.1% | $35,831 |
| 2013 | $4,022 -14.8% | $35,831 -11% |
| 2010 | $4,720 | $40,237 |
Find assessor info on the county website
Monthly payment
Est. payment
Payment breakdown
Explore the cost of this home by adjusting the details. Changes won't be saved.Climate risks
Neighborhood: 70448
Nearby schools
Schools provided by the listing agent
- Elementary: Woodlake
- Middle: Gayle Sloan M
- High: Fontainebleau
Source: GSREIN. This data may not be complete. We recommend contacting the local school district to confirm school assignments for this home.
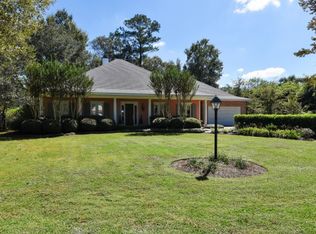
- $572,0004 bd3 ba3.2k sqft8010 Elizabeth Ln, Mandeville, LA 70448Off Market
- $736,100-- bd-- ba3.8k sqft121 Morningside Dr, Mandeville, LA 70448Off Market
- $859,600-- bd-- ba4.3k sqft115 Morningside Dr, Mandeville, LA 70448Off Market
- $565,2004 bd3 ba2.9k sqft8094 Winners Cir, Mandeville, LA 70448Off Market
Similar homes
- $725,0004 bd4 ba3.5k sqft564 Evergreen Dr, Mandeville, LA 70448For Sale

 MLS ID #2571074, Brenda Newfield, Newfield Realty Group Inc.. GSREIN
 - $685,0005 bd3 ba3.2k sqft1068 Whitetail Dr, Mandeville, LA 70448For Sale
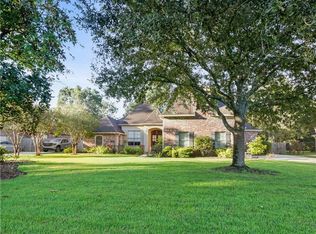 MLS ID #2557047, Robert Santopadre, Compass Mandeville. GSREIN
 - $649,9004 bd4 ba3.4k sqft1229 Bluewater Dr, Mandeville, LA 70471For Sale
 MLS ID #2569473, Jeannie Stowe, Compass Covington (COMP27). GSREIN
 - $569,0004 bd3 ba2.5k sqft205 Branch Ln, Mandeville, LA 70448For Sale
 MLS ID #2575695, KELLY WAGNER, Realty One Group Immobilia. GSREIN
 - $799,0004 bd4 ba4.5k sqft23120 1088th Hwy, Mandeville, LA 70448For SaleMLS ID #2564304, Gina Constantino, ERA Top Agent Realty. GSREIN
- $670,0005 bd4 ba3.6k sqft450 Steeple Pl, Mandeville, LA 70471For SaleMLS ID #2562754, Cameron McNulty, Berkshire Hathaway HomeServices Preferred, REALTOR. GSREIN
- $649,0004 bd4 ba3.7k sqft807 Tradition Dr, Covington, LA 70433For SaleMLS ID #2558155, Tiffani Robin, Keller Williams Realty Services. GSREIN
- $430,0004 bd3 ba2.5k sqft237 Shaunell Dr, Mandeville, LA 70448For SaleMLS ID #2576587, Robert Van Meter, Berkshire Hathaway HomeServices Preferred, REALTOR. GSREIN
- $695,0004 bd5 ba4.3k sqft237 Evangeline Dr, Mandeville, LA 70471For SaleMLS ID #2559999, Allison Vencil, Compass Mandeville. GSREIN
- $799,0005 bd4 ba3.7k sqft105 Woodlawn Ln, Mandeville, LA 70471For SaleMLS ID #2564352, Derek Johnson, XLV Realty LLC. GSREIN
- $899,0004 bd5 ba3.3k sqft222 Coffee St, Mandeville, LA 70448For SaleMLS ID #2548659, Puddy Robinson, Crescent Sotheby's International Realty. GSREIN
- $775,0004 bd4 ba3.6k sqft88 Longwood Dr, Mandeville, LA 70471For SaleMLS ID #2571738, Bronwyn Land-Planchard, Keller Williams Realty Services. GSREIN
- $789,0004 bd3 ba2.6k sqft1711 Claiborne St, Mandeville, LA 70448For SaleMLS ID #2561921, Jennifer Schaff-Mutter, Compass Mandeville. GSREIN
- $739,0004 bd4 ba3.1k sqft105 Concorde Pl, Mandeville, LA 70471For SaleMLS ID #2575567, Spencer Rossie, Century 21 J. Carter & Company. GSREIN
- $520,0004 bd3 ba2.7k sqft1510 Labarre St, Mandeville, LA 70448For SaleMLS ID #2570042, Tina Mauterer, Homesmart Realty South. GSREIN
- $600,0004 bd4 ba3.2k sqft914 Beau Chene Dr, Mandeville, LA 70471For SaleMLS ID #2571851, Joseph Deraney, Keller Williams Realty Services. GSREIN
- $699,9004 bd4 ba3.2k sqft101 Bayou Perez Dr, Madisonville, LA 70447For SaleMLS ID #2569194, Rana Cabeceiras, Ricci Real Estate. GSREIN
- $505,0005 bd3 ba3.2k sqft1424 Woodmere Dr, Mandeville, LA 70471For SaleMLS ID #2571163, Meghan Mercadel, Meghan Mercadel, Broker. GSREIN
- $645,0005 bd5 ba3.6k sqft11 Audubon Ln, Madisonville, LA 70447For SaleMLS ID #2572144, Tina McCarthy, Keller Williams Realty Services. GSREIN
