Skip main navigation
Closed
  • $980,000

    127 N Tryon St Unit 603, Charlotte, NC 28202

    3beds
    2,021sqft
    Condominium
    Built in 1955
    -- sqft lot
    $1,019,600 Zestimate®
    $485/sqft
    $3,577 Estimated rent

    Home value

    $1,019,600

    $928,000 - $1.13M

    $3,577/mo

    Zestimate® history
    Loading
    Loading...

    Owner options

    List your home for rent

    $3,577/mo

    Rent Zestimate®

    Find your next renter with Zillow Rental Manager. Plus, with online applications, you can quickly screen prospective tenants – for free.

    Learn more

    $3,577/mo

    Rent Zestimate®

    Refinance and save

    $6,429/mo

    Est. payment

    Refinancing to a lower rate could help reduce your monthly payments and save thousands over the life of the loan.

    See today's rates

    $6,429/mo

    Est. payment

    Explore your selling options

    Work with a Zillow partner agent

    Leverage their expertise and Zillow's premium Showcase listings to get your home seen by more buyers.

    Get started

    List with your own agent

    Get your home in front of millions of buyers by listing it on Zillow.

    Learn how to do it

    Sell it yourself

    Take full control of how buyers see your home on Zillow by listing For Sale by Owner (FSBO).

    List your home

    What's special

    Parking garageExposed beamsFitness roomConcierge servicePersonal saunaCustom blackout shadesGas fireplace
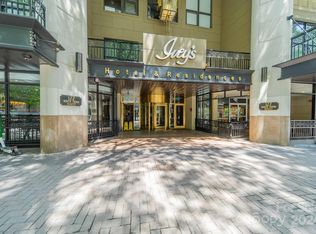
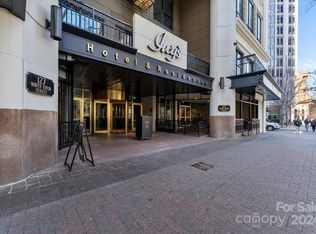
    Elegance takes center stage in this stunning 3 bedroom, 3 bath condo in the iconic Ivey's Hotel, a masterpiece of mid-century architecture. Nestled in the heart of Uptown Charlotte, this home offers a lifestyle that is truly second to none. The location of this condo is coveted. It's within short distance of some of Charlotte's best entertainment options! You are within walking distance of watching the Charlotte Hornets, Carolina Panthers, or Charlotte Knights play! The condo is a work of art, with decorative 15' high ceilings, exposed beams, a gas fireplace, an open floor plan, and wood and tile throughout. There are custom blackout shades with a remote control and a personal sauna for the ultimate luxury! This condo offers ample space with a large walk-in closet off the primary bedroom. As a resident, you'll relish the perks of a parking garage, concierge service, a fitness room, an elevator, and direct access to Sophia's Lounge through the building. Welcome to Uptown Living!

    Zillow last checked:

    Listing updated:

    Listing Provided by:

    Alex Hall alex@stephencooley.com,

    Stephen Cooley Real Estate

    Bought with:

    Shane McDevitt

    The McDevitt Agency

    Source: Canopy MLS as distributed by MLS GRID,MLS#: 4080721MLS Logo

    Facts & features

    Interior

    Bedrooms & bathrooms
    • Bedrooms: 3
    • Bathrooms: 3
    • Full bathrooms: 3
    • Main level bedrooms: 2
    Primary bedroom
    • Features: Ceiling Fan(s), Walk-In Closet(s)
    • Level: Upper
    Bedroom s
    • Level: Main
    Bedroom s
    • Level: Main
    Bathroom full
    • Level: Main
    Bathroom full
    • Level: Upper
    Dining room
    • Level: Main
    Kitchen
    • Level: Main
    Living room
    • Features: Ceiling Fan(s)
    • Level: Main
    Heating
    • Natural Gas
    Cooling
    • Central Air
    Appliances
    • Included: Dishwasher, Gas Oven, Gas Range, Microwave, Refrigerator, Wine Refrigerator
    • Laundry: Laundry Closet, Main Level
    Features
    • Attic Other, Breakfast Bar, Built-in Features, Pantry, Sauna, Storage, Vaulted Ceiling(s)(s), Walk-In Closet(s)
    • Flooring: Tile, Wood
    • Doors: French Doors, Insulated Door(s)
    • Windows: Insulated Windows
    • Has basement: No
    • Attic: Other,Walk-In
    • Fireplace features: Living Room
    Interior area
    • Total structure area: 2,021
    • Total interior livable area: 2,021 sqft
    • Finished area above ground: 2,021
    • Finished area below ground: 0

    Property

    Parking
    • Parking features: Assigned, Parking Garage
    Features
    • Levels: One
    • Stories: 1
    • Entry location: Main
    Details
    • Parcel number: 07801754
    • Zoning: UMUD
    • Special conditions: Standard

    Construction

    Type & style
    • Home type: Condo
    • Architectural style: Transitional
    • Property subtype: Condominium
    Materials
    • Brick Full
    • Foundation: Slab
    Condition
    • New construction: No
    • Year built: 1955

    Utilities & green energy

    • Sewer: Public Sewer
    • Water: City
    • Utilities for property: Cable Available, Electricity Connected, Underground Power Lines

    Community & neighborhood

    Security
    • Security features: Security Service
    Community
    • Community features: Concierge, Elevator, Fitness Center
    Location
    • Region: Charlotte
    • Subdivision: Fourth Ward

    HOA & financial

    HOA
    • Has HOA: Yes
    • HOA fee: $634 monthly
    • Association name: Cams
    • Association phone: 704-731-5560

    Other

    Other facts
    • Listing terms: Cash,Conventional
    • Road surface type: Concrete, Paved

    Price history

    DateEventPrice
    3/15/2024Sold$980,000-18.3%$485/sqft
    Source: Canopy MLS as distributed by MLS GRID #4080721 Report a problem
    11/27/2023Price change$1,200,000-14.3%$594/sqft
    Source: Canopy MLS as distributed by MLS GRID #4080721 Report a problem
    10/25/2023Listed for sale$1,400,000+54.7%$693/sqft
    Source: Canopy MLS as distributed by MLS GRID #4080721 Report a problem
    1/18/2023Sold$905,000+0.6%$448/sqft
    Source: Canopy MLS as distributed by MLS GRID #3931502 Report a problem
    1/5/2023Listed for sale$899,999+5.9%$445/sqft
    Source: Canopy MLS as distributed by MLS GRID #3931502 Report a problem
    7/15/2022Sold$850,000-4.4%$421/sqft
    Source: Canopy MLS as distributed by MLS GRID #3853437 Report a problem
    5/28/2022Contingent$889,000$440/sqft
    Source: Canopy MLS as distributed by MLS GRID #3853437 Report a problem
    5/11/2022Listed for sale$889,000+67.7%$440/sqft
    Source: Canopy MLS as distributed by MLS GRID #3853437 Report a problem
    5/20/2019Sold$530,000-6.2%$262/sqft
    Source: Public Record Report a problem
    4/11/2019Pending sale$565,000$280/sqft
    Source: The McDevitt Agency #3479275 Report a problem
    3/1/2019Listed for sale$565,000$280/sqft
    Source: The McDevitt Agency #3479275 Report a problem
    9/21/2011Listing removed$2,100$1/sqft
    Source: Park Avenue Properties, LLC #2037334 Report a problem
    8/19/2011Listed for rent$2,100$1/sqft
    Source: Park Avenue Properties, LLC #2037334 Report a problem

    Public tax history

    YearProperty taxesTax assessment
    2025-- $811,657
    2024-- $811,657
    2023-- $811,657 +23.8%
    2022-- $655,600
    2021-- $655,600 +68.6%
    2020-- $388,800
    2019$4,081 +11.3%$388,800 +48.7%
    2018$3,667 +2.6%$261,400
    2017$3,575 $261,400
    2016$3,575 $261,400
    2015$3,575 +1.2%$261,400
    2014$3,534 $261,400
    2013-- $261,400
    2012-- $261,400
    2011-- $261,400 +3%
    2010-- $253,800
    2009-- $253,800
    2008-- $253,800
    2007-- $253,800
    2006-- $253,800
    2005-- $253,800
    2004-- $253,800
    2003-- $253,800 +5%
    2002-- $241,740
    2001-- $241,740
    2000-- $241,740

    Find assessor info on the county website

    Neighborhood: Fourth Ward

    Nearby schools

    GreatSchools rating
    Schools provided by the listing agent
    • Elementary: First Ward
    • Middle: Sedgefield
    • High: Myers Park

    Source: Canopy MLS as distributed by MLS GRID. This data may not be complete. We recommend contacting the local school district to confirm school assignments for this home.

    Get a cash offer in 3 minutes
    Find out how much your home could sell for in as little as 3 minutes with a no-obligation cash offer.
    Estimated market value
    $1,019,600
    Get a cash offer in 3 minutes
    Find out how much your home could sell for in as little as 3 minutes with a no-obligation cash offer.
    Estimated market value
    $1,019,600