Stunning New Construction - You can be amongst the lucky ones to take ownership of this impressive home that is located just inside the gates of Brimstone Estates. You will find an ultra-modern kitchen design with a wall of glass sliders that spill out to the pavered patio. There's a large open-concept family room and first-floor bedroom w/full bath and plenty of custom niches and design touches. The home has hardwood floors throughout along w/on-trend choices. Upstairs offers a well-appointed primary suite with a gorgeous bath and large walk in closet. 3 additional bedrooms with two full baths are beautifully appointed. There is also a full laundry room One of the last single-family neighborhoods to be built in the city. The community offers breathtaking views, conservation lands, and walking trails for miles. Beautifully designed landscapes & stone walls surround the home. Included are underground utilities and a large basement. Nothing else like this is available in the city.
Sold for $1,595,000
$1,595,000
127 Nobscot Dr, Framingham, MA 01701
5beds
3,600sqft
Single Family Residence
Built in 2024
1.39 Acres Lot
$1,629,900 Zestimate®
$443/sqft
$6,672 Estimated rent
Home value
$1,629,900
$1.53M - $1.74M
$6,672/mo
Zestimate® history
Owner options
List your home for rent
$6,672/mo
Rent Zestimate®
Find your next renter with Zillow Rental Manager. Plus, with online applications, you can quickly screen prospective tenants – for free.
$6,672/mo
Rent Zestimate®
Refinance and save
$12,255/mo
Est. payment
Refinancing to a lower rate could help reduce your monthly payments and save thousands over the life of the loan.
$12,255/mo
Est. payment
Explore your selling options
Work with a Zillow partner agent
Leverage their expertise and Zillow's premium Showcase listings to get your home seen by more buyers.
Get startedList with your own agent
Get your home in front of millions of buyers by listing it on Zillow.
Learn how to do itSell it yourself
Take full control of how buyers see your home on Zillow by listing For Sale by Owner (FSBO).
List your homeWhat's special
Zillow last checked:
Listing updated:
Listed by:
David Ferrini 774-279-1020,
Coldwell Banker Realty - Sudbury 978-443-9933,
Ferrini 4Homes 774-279-1020
Bought with:
Frank Celeste
Gibson Sotheby's International Realty
Source: MLS PIN,MLS#: 73242475
Facts & features
Interior
Bedrooms & bathrooms
- Bedrooms: 5
- Bathrooms: 4
- Full bathrooms: 4
Primary bathroom
- Features: Yes
Heating
- Central
Cooling
- Central Air
Appliances
- Included: Range, Dishwasher, Refrigerator, Freezer, Plumbed For Ice Maker
- Laundry: Washer Hookup
Features
- Flooring: Hardwood
- Doors: Insulated Doors
- Windows: Insulated Windows
- Basement: Full,Unfinished
- Number of fireplaces: 1
Interior area
- Total structure area: 3,600
- Total interior livable area: 3,600 sqft
Property
Parking
- Total spaces: 6
- Parking features: Attached, Garage Door Opener, Storage, Garage Faces Side, Off Street, Paved
- Attached garage spaces: 2
- Uncovered spaces: 4
Features
- Patio & porch: Porch, Patio
- Exterior features: Porch, Patio, Rain Gutters
Lot
- Size: 1.39 Acres
- Features: Wooded
Details
- Parcel number: M:007 B:71 L:9594 U:000,4766861
- Zoning: R-4
Construction
Type & style
- Home type: SingleFamily
- Architectural style: Colonial
- Property subtype: Single Family Residence
Materials
- Frame
- Foundation: Concrete Perimeter
- Roof: Shingle
Condition
- Year built: 2024
Details
- Warranty included: Yes
Utilities & green energy
- Electric: 200+ Amp Service
- Sewer: Public Sewer
- Water: Public
- Utilities for property: for Gas Range, Washer Hookup, Icemaker Connection
Community & HOA
Community
- Features: Park, Walk/Jog Trails, Stable(s), Golf, Private School, Public School
- Security: Security System
HOA
- Has HOA: Yes
- HOA fee: $1,400 annually
Location
- Region: Framingham
Financial & listing details
- Price per square foot: $443/sqft
- Tax assessed value: $314,500
- Annual tax amount: $3,919
- Date on market: 9/11/2026
Price history
| Date | Event | Price |
|---|---|---|
| 7/26/2024 | Sold | $1,595,000$443/sqft |
Source: MLS PIN #73242475 Report a problem | ||
| 5/29/2024 | Contingent | $1,595,000$443/sqft |
Source: MLS PIN #73242475 Report a problem | ||
| 5/25/2024 | Listed for sale | $1,595,000$443/sqft |
Source: MLS PIN #73242475 Report a problem | ||
Public tax history
| Year | Property taxes | Tax assessment |
|---|---|---|
| 2025 | $17,601 +349.1% | $1,474,100 +368.7% |
| 2024 | $3,919 +3% | $314,500 +8.2% |
| 2023 | $3,804 +4.5% | $290,600 +9.7% |
| 2022 | $3,640 +1.7% | $264,900 +4% |
| 2021 | $3,580 +3.3% | $254,800 +10.1% |
| 2020 | $3,466 +2.3% | $231,400 +5.1% |
| 2019 | $3,387 -3.8% | $220,200 +2% |
| 2018 | $3,522 +1.7% | $215,800 +4.2% |
| 2017 | $3,462 -7.4% | $207,200 -3.7% |
| 2016 | $3,738 | $215,100 |
Find assessor info on the county website
Neighborhood: 01701
Nearby homes
- $1,650,0005 bd4 ba3.8k sqft131 Nobscot Dr, Framingham, MA 01701Sold

- $1,897,5005 bd7 ba6k sqft123 Nobscot Dr, Framingham, MA 01701Off Market
- $1,823,3004 bd5 ba4.8k sqft119 Nobscot Dr, Framingham, MA 01701Off Market
- $475,0001.6 acres135 Nobscot Dr, Framingham, MA 01701Sold
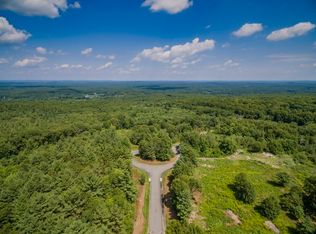
- $466,7001.1 acres139 Nobscot Dr, Framingham, MA 01701Sold
- $30,100-- bd-- ba-- sqft299 Brimstone Ln, Framingham, MA 01701Off Market
- $1,545,0004 bd4 ba3.7k sqft117 Nobscot Dr, Framingham, MA 01701Sold
- $466,6501.6 acres138 Nobscot Dr, Framingham, MA 01701Sold
Nearby schools
GreatSchools rating
- 7/10Hemenway Elementary SchoolGrades: K-5Distance: 1.7 mi
- 6/10Walsh Middle SchoolGrades: 6-8Distance: 2.2 mi
- 5/10Framingham High SchoolGrades: 9-12Distance: 3.3 mi
Get a cash offer in 3 minutes
Find out how much your home could sell for in as little as 3 minutes with a no-obligation cash offer.
Estimated market value
$1,629,900
Get a cash offer in 3 minutes
Find out how much your home could sell for in as little as 3 minutes with a no-obligation cash offer.
Estimated market value
$1,629,900
- Massachusetts
- Middlesex County
- Framingham
- 01701
- 127 Nobscot Dr
