Outstanding Opportunity to build a custom home within the coveted North Framingham enclave of Brimstone Estates. Builder has released a handful of prime lots with city water and sewer on site. Enjoy nature with walking trails and scenic views of New England. This gated subdivision is one of the rare locations available to build a single family detached luxury homes. Bring your builder of choice and break ground immediately as no approvals are required, these are fully approved submission lots.
Sold for $475,000
$475,000
135 Nobscot Dr, Framingham, MA 01701
--beds
0baths
1.6Acres
Residential
Built in ----
1.6 Acres Lot
$-- Zestimate®
$--/sqft
$-- Estimated rent
Home value
Not available
Estimated sales range
Not available
Not available
Zestimate® history
Owner options
List your home for rent
Find your next renter with Zillow Rental Manager. Plus, with online applications, you can quickly screen prospective tenants – for free.
Refinance and save
$3,242/mo
Est. payment
Refinancing to a lower rate could help reduce your monthly payments and save thousands over the life of the loan.
$3,242/mo
Est. payment
Explore your selling options
Work with a Zillow partner agent
Leverage their expertise and Zillow's premium Showcase listings to get your home seen by more buyers.
Get startedList with your own agent
Get your home in front of millions of buyers by listing it on Zillow.
Learn how to do itSell it yourself
Take full control of how buyers see your home on Zillow by listing For Sale by Owner (FSBO).
List your homeWhat's special
Zillow last checked:
Listing updated:
Listed by:
David Ferrini 774-279-1020,
Coldwell Banker Realty - Sudbury 978-443-9933
Bought with:
Marissa Amin
Amo Realty - Boston City Properties
Source: MLS PIN,MLS#: 73276439
Facts & features
Interior
Bedrooms & bathrooms
- Bathrooms: 0
Features
- Has basement: No
Property
Lot
- Size: 1.6 Acres
- Features: Level, Cul-De-Sac, Curbs & Gutters, Storm Drains, Sidewalks
Details
- Has additional parcels: Yes
- Parcel number: lot 11,4766863
- Zoning: sfr
Utilities & green energy
- Electric: On-Site
- Gas: Other (See Remarks)
- Sewer: Public Sewer, On-Site
- Water: Public
Community & HOA
Community
- Features: Park, Walk/Jog Trails, Stable(s), Golf, Conservation Area, Private School, Sidewalks
HOA
- Has HOA: Yes
- HOA fee: $150 monthly
Location
- Region: Framingham
Financial & listing details
- Tax assessed value: $500,000
- Annual tax amount: $6,000
- Date on market: 3/30/2026
- Electric utility on property: Yes
- Road surface type: Paved
Price history
| Date | Event | Price |
|---|---|---|
| 7/28/2026 | Listing removed | $2,600,000 |
Source: MLS PIN #73531586 Report a problem | ||
| 6/8/2026 | Listed for sale | $2,600,000 |
Source: MLS PIN #73531586 Report a problem | ||
| 4/7/2026 | Listing removed | $2,600,000 |
Source: MLS PIN #73486851 Report a problem | ||
| 3/15/2026 | Listed for sale | $2,600,000+447.4% |
Source: MLS PIN #73486851 Report a problem | ||
| 3/20/2025 | Sold | $475,000-3% |
Source: MLS PIN #73276439 Report a problem | ||
| 8/12/2024 | Listed for sale | $489,500 |
Source: MLS PIN #73276439 Report a problem | ||
Public tax history
| Year | Property taxes | Tax assessment |
|---|---|---|
| 2025 | $4,150 +7.7% | $347,600 +12.4% |
| 2024 | $3,853 +3.2% | $309,200 +8.4% |
| 2023 | $3,735 +4.7% | $285,300 +9.9% |
| 2022 | $3,567 +1.8% | $259,600 +4% |
| 2021 | $3,505 +3.2% | $249,500 +10% |
| 2020 | $3,397 +2.3% | $226,800 +5% |
| 2019 | $3,322 -3.8% | $216,000 +2.1% |
| 2018 | $3,453 +1.1% | $211,600 +3.5% |
| 2017 | $3,416 -7.4% | $204,400 -3.7% |
| 2016 | $3,690 | $212,300 |
Find assessor info on the county website
Neighborhood: 01701
Nearby homes
- $1,650,0005 bd4 ba3.8k sqft131 Nobscot Dr, Framingham, MA 01701Sold

- $466,7001.1 acres139 Nobscot Dr, Framingham, MA 01701Sold
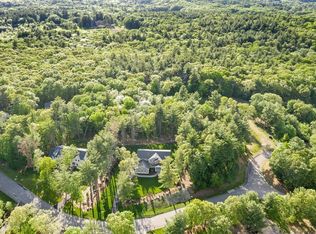
- $1,595,0005 bd4 ba3.6k sqft127 Nobscot Dr, Framingham, MA 01701Sold
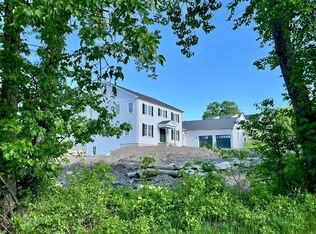
- $466,6501.6 acres138 Nobscot Dr, Framingham, MA 01701Sold
- $1,897,5005 bd7 ba6k sqft123 Nobscot Dr, Framingham, MA 01701Off Market
- $466,6501.1 acres136 Nobscot Dr, Framingham, MA 01701Sold
- $30,100-- bd-- ba-- sqft299 Brimstone Ln, Framingham, MA 01701Off Market
- $1,823,3004 bd5 ba4.8k sqft119 Nobscot Dr, Framingham, MA 01701Off Market
Nearby schools
GreatSchools rating
- 7/10Hemenway Elementary SchoolGrades: K-5Distance: 1.7 mi
- 6/10Walsh Middle SchoolGrades: 6-8Distance: 2.3 mi
- 5/10Framingham High SchoolGrades: 9-12Distance: 3.4 mi
- Massachusetts
- Middlesex County
- Framingham
- 01701
- 135 Nobscot Dr
