Have you heard the buzz around Spartanburg? Have you seen the developments taking place? The new baseball field, home of the Spartanburgers, is just minutes from this home. And future developments are rapidly making their way across the city of Spartanburg. Beautiful new construction homes are popping up everywhere throughout the city and property values have been steadily increasing. This home, and its neighbors, has not yet been discovered. The future is bright for this cute little 3BR all brick bungalow located behind the famous Beacon restaurant. Certainly, a diamond in the rough as Spartanburg developing grows closer and closer to this neighborhood. The home itself, although a bit dated, has been so well cared for. It has never been a rental and has only had two loving owners. A spacious sunroom addition allows for room to spread out. Pull back those carpets and expose beautiful glistening hardwood floors. And the backyard is fully privacy fenced. Investors, opportunity awaits! Or make this sweet little house, located at the end of the street, your home. Close to all amenities and within walking distance of fabulous and exciting Downtown Spartanburg. Call today for your private tour!
Active
Price cut: $10K (7/9)
$150,000
127 Norris Ct, Spartanburg, SC 29306
3beds
1,284sqft
:
Get pre-qualified$957/mo
Single Family Residence
Built in 1965
5,662 Square Feet Lot
$145,200 Zestimate®
$117/sqft
$-- HOA
What's special
All brick bungalowSpacious sunroom additionBeautiful glistening hardwood floors
- 74 days |
- 298 |
- 17 |
Zillow last checked:
Listing updated:
Listed by:
Judy Smith 864-316-1739,
NorthGroup Real Estate
Source: SAR as distributed by MLS GRID,MLS#: 337054
Facts & features
Interior
Bedrooms & bathrooms
- Bedrooms: 3
- Bathrooms: 1
- Full bathrooms: 1
- Main level bathrooms: 1
- Main level bedrooms: 3
Rooms
- Room types: Sun Room
Primary bedroom
- Level: First
- Area: 115.5
- Dimensions: 10.5X11
Bedroom 2
- Level: First
- Area: 110
- Dimensions: 10X11
Bedroom 3
- Level: First
- Area: 110
- Dimensions: 10X11
Dining room
- Level: First
- Area: 126
- Dimensions: 9X14
Kitchen
- Level: First
- Area: 132
- Dimensions: 11X12
Living room
- Level: First
- Area: 180
- Dimensions: 12X15
Patio
- Level: First
- Area: 135
- Dimensions: 10X13.5
Sun room
- Level: First
- Area: 198
- Dimensions: 11X18
Heating
- Heat Pump, Electricity
Cooling
- Heat Pump, Electricity
Appliances
- Included: Electric Water Heater
- Laundry: 1st Floor, Electric Dryer Hookup, In Kitchen, Washer Hookup
Features
- Ceiling Fan(s), Attic Stairs Pulldown, Laminate Counters
- Flooring: Carpet, Ceramic Tile, Hardwood, Vinyl
- Doors: Storm Door(s)
- Attic: Pull Down Stairs,Storage
- Has fireplace: No
Interior area
- Total interior livable area: 1,284 sqft
- Finished area above ground: 1,284
- Finished area below ground: 0
Video & virtual tour
Property
Parking
- Parking features: Driveway, None
- Has uncovered spaces: Yes
Features
- Levels: One
- Patio & porch: Patio, Porch
- Fencing: Fenced
Lot
- Size: 5,662 Square Feet
- Features: Cul-De-Sac, Level
- Topography: Level
Details
- Parcel number: 7160519700
Construction
Type & style
- Home type: SingleFamily
- Architectural style: Bungalow
- Property subtype: Single Family Residence
Materials
- Brick Veneer
- Foundation: Crawl Space
- Roof: Composition
Condition
- New construction: No
- Year built: 1965
Utilities & green energy
- Electric: Duke
- Gas: PNG
- Sewer: Public Sewer
- Water: Public, Sptbg
Community & HOA
Community
- Security: Smoke Detector(s)
- Subdivision: None
HOA
- Has HOA: No
Location
- Region: Spartanburg
Financial & listing details
- Price per square foot: $117/sqft
- Tax assessed value: $95,700
- Annual tax amount: $2,464
- Date on market: 5/13/2026
Estimated market value
$145,200
$138,000 - $152,000
$1,321/mo
Price history
| Date | Event | Price |
|---|---|---|
| 7/9/2026 | Price change | $150,000-6.3%$117/sqft |
Source:  Greater Greenville AOR #1591461 Report a problem Greater Greenville AOR #1591461 Report a problem | ||
| 5/13/2026 | Listed for sale | $160,000$125/sqft |
Source: Greater Greenville AOR #1591461 Report a problem | ||
Public tax history
| Year | Property taxes | Tax assessment |
|---|---|---|
| 2025 | -- | $4,666 |
| 2024 | $2,512 +1.9% | $4,666 |
| 2023 | $2,465 | $4,666 +15% |
| 2022 | -- | $4,057 +50% |
| 2021 | -- | $2,705 |
| 2020 | -- | $2,705 |
| 2019 | -- | $2,705 |
| 2018 | $379 | $2,705 +15% |
| 2017 | $379 +32.1% | $2,352 |
| 2016 | $287 | $2,352 |
| 2015 | $287 +5.1% | $2,352 |
| 2014 | $273 | $2,352 |
| 2013 | -- | $2,352 |
| 2012 | -- | -- |
| 2011 | -- | $2,047 |
| 2010 | -- | $2,047 |
| 2009 | -- | $2,047 |
| 2008 | -- | $2,047 +15% |
| 2006 | $492 | $1,780 |
| 2005 | -- | $1,780 |
| 2004 | $479 +1.2% | $1,780 |
| 2003 | $474 | $1,780 +24.5% |
| 2002 | -- | $1,430 |
| 2001 | $380 +0.8% | $1,430 |
| 2000 | $377 | $1,430 |
Find assessor info on the county website
Monthly payment
Est. payment
Payment breakdown
Explore the cost of this home by adjusting the details. Changes won't be saved.Climate risks
Neighborhood: Washington Heights
Nearby schools
GreatSchools rating
- 6/10Mary H. Wright Elementary SchoolGrades: PK-5Distance: 1 mi
- 5/10Carver Middle SchoolGrades: 6-8Distance: 0.9 mi
- 5/10Spartanburg High SchoolGrades: 9-12Distance: 4.7 mi
Schools provided by the listing agent
- Elementary: 7-Mary Wright
- Middle: 7-Carver Jr
- High: 7-Spartanburg
Source: SAR as distributed by MLS GRID. This data may not be complete. We recommend contacting the local school district to confirm school assignments for this home.
- $60,0003 bd1 ba1k sqft125 Norris Ct, Spartanburg, SC 29306Sold

- $92,0003 bd1 ba1k sqft129 Norris Ct, Spartanburg, SC 29306Off Market
- $37,0002 bd1 ba999 sqft309 Norris St, Spartanburg, SC 29306Off Market
- $101,4002 bd1 ba896 sqft313 Norris St, Spartanburg, SC 29306Off Market
- $26,2002 bd1 ba832 sqft305 Norris St, Spartanburg, SC 29306Off Market
- $123,4003 bd1 ba1.2k sqft123 Norris Ct, Spartanburg, SC 29306Off Market
- $93,6003 bd1 ba945 sqft317 Norris St, Spartanburg, SC 29306Off Market
- $128,3003 bd1 ba1k sqft121 Norris Ct, Spartanburg, SC 29306Off Market
A local agent can set up tours, give advice and negotiate with sellers.
A local lender can help you make sure your offer is ready when you are.
Similar homes
- $149,0003 bd1 ba1k sqft359 Woodview Ave, Spartanburg, SC 29306For Sale
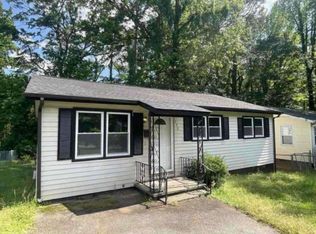 MLS ID #339800, Regina Alverson, Coldwell Banker Caine. SAR as distributed by MLS GRID
 - $154,0003 bd2 ba1.3k sqft106 Whitener Ave, Spartanburg, SC 29306For Sale
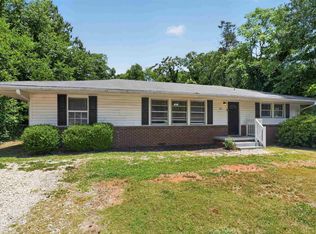 MLS ID #337462, Tiffany Jones, Trelora Realty, INC. SAR as distributed by MLS GRID
 - $156,0002 bd2 ba1.1k sqft162 Palisade St, Spartanburg, SC 29306For Sale
 MLS ID #1597132, Justin Bailey, Century 21 Blackwell & Co. Rea. Greater Greenville AOR
 - $150,0003 bd1 ba1.2k sqft104 Carolyn Dr, Spartanburg, SC 29306For Sale
 MLS ID #1593572, Chasnee McGrier, Keller Williams Grv Upst. Greater Greenville AOR
 - $129,9003 bd1 ba1k sqft325 Merideth Cir, Spartanburg, SC 29306For SaleMLS ID #339440, Tiffany Jones, Trelora Realty, INC. SAR as distributed by MLS GRID
- $169,9003 bd2 ba1.1k sqft100 Celestial St, Spartanburg, SC 29306For SaleMLS ID #339090, Scott Baker, Trelora Realty, INC. SAR as distributed by MLS GRID
- $179,9003 bd1 ba1.1k sqft417 Crestview Dr #7, Spartanburg, SC 29306For SaleMLS ID #339331, Scott Baker, Trelora Realty, INC. SAR as distributed by MLS GRID
- $175,0003 bd2 ba1.2k sqft101 Brighton St, Spartanburg, SC 29306For Sale By Owner
- $159,9003 bd1 ba1k sqft720 Wofford St, Spartanburg, SC 29301For SaleMLS ID #338835, Scott Baker, Trelora Realty, INC. SAR as distributed by MLS GRID
- $115,0003 bd2 ba1.1k sqft242 Woodlawn Ave, Spartanburg, SC 29306For SaleMLS ID #336691, Melody Smith, Keller Williams Realty. SAR as distributed by MLS GRID
- $169,0002 bd2 ba1.1k sqft790 John B White Sr Blvd, Spartanburg, SC 29306For SaleMLS ID #1580491, Meredith Shannon, Acacia Realty Advisors, LLC. Greater Greenville AOR
- $164,9003 bd1 ba1.2k sqft126 Wayland St, Spartanburg, SC 29303For SaleMLS ID #339086, Scott Baker, Trelora Realty, INC. SAR as distributed by MLS GRID
- $175,0003 bd1 ba960 sqft162 Lincoln Dr, Spartanburg, SC 29306For SaleMLS ID #336313, Jennifer Hocker Van Gieson, Reedy Property Group, LLC - Residential. SAR as distributed by MLS GRID
- $159,9002 bd1 ba1.4k sqft111 Adair Dr, Spartanburg, SC 29301For SaleMLS ID #338754, Ruston Williams, Century 21 Blackwell & Co. SAR as distributed by MLS GRID
- $149,9003 bd1 ba1.2k sqft13 Montgomery St, Drayton, SC 29333For SaleMLS ID #1575319, Jordan Pacanski, RE/MAX Reach. Greater Greenville AOR
- $180,9003 bd2 ba1.6k sqft162 Watkins Ct, Spartanburg, SC 29301For SaleMLS ID #1586370, Volodymyr Dzyuba, Reznik Real Estate LLC. Greater Greenville AOR
- $169,9003 bd2 ba1.2k sqft526 Lavendula St, Spartanburg, SC 29301For SaleMLS ID #339443, Tiffany Jones, Trelora Realty, INC. SAR as distributed by MLS GRID
- $180,0002 bd1 ba1k sqft270 Carlisle St, Spartanburg, SC 29306For SaleMLS ID #338953, Sharon Tootell, Coldwell Banker Caine Real Est. SAR as distributed by MLS GRID
- $150,000-- bd1 ba1.7k sqft737 Hayne St, Spartanburg, SC 29301For SaleMLS ID #339112, Kristina Sashchenko, Realty One Group Freedom. SAR as distributed by MLS GRID
- $164,9003 bd2 ba1.2k sqft2000 Shalann Dr, Spartanburg, SC 29301For SaleMLS ID #336827, Tiffany Jones, Trelora Realty, INC. SAR as distributed by MLS GRID
