Skip main navigation
Sold for $273,000
  • $273,000

    127 Nutbush Creek Ln, Norlina, NC 27563

    3beds
    1,227sqft
    Single Family Residence, Residential
    Built in 2025
    0.3 Acres Lot
    $275,000 Zestimate®
    $222/sqft
    $1,714 Estimated rent

    Home value

    $275,000

    Estimated sales range

    Not available

    $1,714/mo

    Zestimate® history
    Loading
    Loading...

    Owner options

    List your home for rent

    $1,714/mo

    Rent Zestimate®

    Find your next renter with Zillow Rental Manager. Plus, with online applications, you can quickly screen prospective tenants – for free.

    Learn more

    $1,714/mo

    Rent Zestimate®

    Refinance and save

    $1,760/mo

    Est. payment

    Refinancing to a lower rate could help reduce your monthly payments and save thousands over the life of the loan.

    See today's rates

    $1,760/mo

    Est. payment

    Explore your selling options

    Work with a Zillow partner agent

    Leverage their expertise and Zillow's premium Showcase listings to get your home seen by more buyers.

    Get started

    List with your own agent

    Get your home in front of millions of buyers by listing it on Zillow.

    Learn how to do it

    Sell it yourself

    Take full control of how buyers see your home on Zillow by listing For Sale by Owner (FSBO).

    List your home

    What's special

    Additional good-sized bedroomsOne-level livingCenter eat-at islandStep-in shower bathGuest bathLvp flooringMud room entry
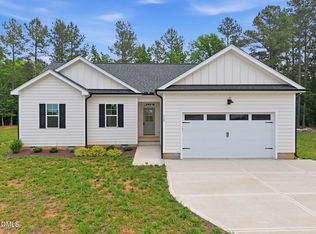
    DON'T WAIT! Take a look at this one-level NEW CONSTRUCTION home. Move-in ready. Convenient to I-85 and all points north to Virginia and south to North Carolina. You requested and we are delivering.....one-level living with attached 2-car garage and quality upgrades. Home has LVP flooring throughout living areas, carpet in bedrooms and hard tile in baths and laundry. Kitchen has ample cabinets and center eat-at island, all with QUARTZ tops. Dishwasher, range, and BI microwave. Spacious walk-in pantry. Hallway with drop station and hard-tile floored laundry room. Owner's suite with dual-sink vanity and step-in shower bath and walk-in closet. Plus two additional good-sized bedrooms and a guest bath. Mud room entry (with drop station) from garage. Front concrete-floored porch and rear concrete patio. Connected to city water and sewer. High-speed internet available. DON'T MISS THIS OPPORTUNITY.

    Zillow last checked:

    Listing updated:

    Listed by:

    Faye Guin 252-432-5950,

    Country Knolls Realty Inc.

    Bought with:

    LeTeya Hargrove, 341879

    Fathom Realty NC

    Source: Doorify MLS,MLS#: 10092043MLS Logo

    Facts & features

    Interior

    Bedrooms & bathrooms
    • Bedrooms: 3
    • Bathrooms: 2
    • Full bathrooms: 2
    Heating
    • Electric, Heat Pump
    Cooling
    • Electric, Heat Pump
    Appliances
    • Included: Dishwasher, Disposal, Electric Range, Electric Water Heater, Microwave, Plumbed For Ice Maker
    • Laundry: Electric Dryer Hookup, Laundry Room, Main Level
    Features
    • Bathtub/Shower Combination, Ceiling Fan(s), Kitchen Island, Living/Dining Room Combination, Pantry, Quartz Counters, Smooth Ceilings, Walk-In Closet(s), Walk-In Shower
    • Flooring: Carpet, Vinyl, Tile
    • Windows: Screens
    • Has fireplace: No
    • Common walls with other units/homes: No Common Walls
    Interior area
    • Total structure area: 1,227
    • Total interior livable area: 1,227 sqft
    • Finished area above ground: 1,227
    • Finished area below ground: 0

    Property

    Parking
    • Total spaces: 6
    • Parking features: Attached, Concrete, Driveway, Garage, Garage Door Opener, Garage Faces Front, Parking Pad, Paved
    • Attached garage spaces: 2
    • Uncovered spaces: 4
    Accessibility
    • Accessibility features: Level Flooring
    Features
    • Levels: One
    • Stories: 1
    • Patio & porch: Covered, Patio, Porch
    • Exterior features: Rain Gutters
    • Fencing: None
    • Has view: Yes
    • View description: Neighborhood
    Lot
    • Size: 0.3 Acres
    • Dimensions: 86.71 x 150
    • Features: Back Yard, Front Yard
    Details
    • Parcel number: B6B83
    • Zoning: R6
    • Special conditions: Seller Not Owner of Record

    Construction

    Type & style
    • Home type: SingleFamily
    • Architectural style: Traditional
    • Property subtype: Single Family Residence, Residential
    Materials
    • Fiber Cement
    • Foundation: Block
    • Roof: Shingle
    Condition
    • New construction: Yes
    • Year built: 2025
    • Major remodel year: 2025
    Details
    • Builder name: Shannon Homes Design Build, LLC

    Utilities & green energy

    • Sewer: Public Sewer
    • Water: Public
    • Utilities for property: Cable Available, Electricity Connected, Sewer Connected, Water Connected, Underground Utilities

    Community & HOA

    Community
    • Subdivision: Pleasant Hills
    HOA
    • Has HOA: Yes
    • Services included: None
    • HOA fee: $100 annually
    Location
    • Region: Norlina

    Financial & listing details

    • Price per square foot: $222/sqft
    • Tax assessed value: $253,348
    • Annual tax amount: $100
    • Date on market: 4/25/2025
    • Road surface type: Asphalt

    Price history

    DateEventPrice
    10/30/2025Sold$273,000$222/sqft
    Source: Doorify MLS #10092043 Report a problem
    9/10/2025Pending sale$273,000$222/sqft
    Source: Doorify MLS #10092043 Report a problem
    8/31/2025Price change$273,000-2.2%$222/sqft
    Source: Doorify MLS #10092043 Report a problem
    4/25/2025Listed for sale$279,000$227/sqft
    Source: Doorify MLS #10092043 Report a problem

    Public tax history

    YearProperty taxesTax assessment
    2025-- $253,348 +4122.5%
    2024$54 $6,000
    2023$54 $6,000
    2022$54 +3.4%$6,000
    2021$52 $6,000
    2020$52 $6,000
    2017-- $6,000
    2016-- $6,000
    2015-- $6,000
    2014-- $6,000
    2010-- $6,000
    Find assessor info on the county website

    Neighborhood: 27563

    Nearby schools

    GreatSchools rating
    Schools provided by the listing agent
    • Elementary: Warren - Northside
    • Middle: Warren - Warren
    • High: Warren - Warren High

    Source: Doorify MLS. This data may not be complete. We recommend contacting the local school district to confirm school assignments for this home.

    Get pre-qualified for a loan
    At Zillow Home Loans, we can pre-qualify you in as little as 5 minutes with no impact to your credit score.

    An equal housing lender. NMLS #10287.