Thoughtfully designed with all living spaces on one level, this 3-bedroom, 2-bath home features an open-concept floor plan, 9-foot ceilings, and quality finishes throughout. The spacious living area flows seamlessly into the kitchen and dining space, creating an ideal setting for both everyday living and entertaining. The kitchen features quartz counters, ample cabinetry, a large center island with bar seating, and comes equipped with stainless steel appliances. Retreat to the oversized owner's suite featuring a spacious bedroom, walk-in closet, and private bath with dual vanities and a tiled walk-in shower. Luxury vinyl plank flooring runs throughout the main living areas, while the bedrooms offer comfortable carpeting and the bathrooms and laundry room feature durable ceramic tile flooring. Additional highlights include a two-car garage, fiber cement siding for lasting curb appeal, and a rear concrete patio perfect for relaxing or enjoying the peaceful surroundings. Conveniently located just around the corner from Magnolia Ernest Recreation Park, residents enjoy easy access to a swimming pool, tennis courts, basketball courts, playground, and picnic areas. Just minutes from Kerr Lake, you'll also have convenient access to boating, fishing, and endless outdoor recreation opportunities. As an added bonus, the seller is offering $3,000 toward the buyer's closing costs with an acceptable full-price offer.
Pending
$254,900
109 Nutbush Crk, Norlina, NC 27563
3beds
1,322sqft
Single Family Residence, Residential
Built in 2025
0.28 Acres Lot
$254,600 Zestimate®
$193/sqft
$10/mo HOA
What's special
Spacious bedroomQuality finishes throughoutTiled walk-in showerTwo-car garageBedrooms offer comfortable carpetingWalk-in closetOpen-concept floor plan
- 65 days
- 22
- 0
Likely to sell faster than
Zillow last checked:
Listing updated:
Listed by:
Laura Pendergrass 252-425-7910,
Slate Real Estate LLC
Source: Doorify MLS,MLS#: 10176070
Facts & features
Interior
Bedrooms & bathrooms
- Bedrooms: 3
- Bathrooms: 2
- Full bathrooms: 2
Heating
- Electric, Heat Pump, None
Cooling
- Central Air
Features
- Flooring: Carpet, Vinyl, Tile
Interior area
- Total structure area: 1,322
- Total interior livable area: 1,322 sqft
- Finished area above ground: 1,322
- Finished area below ground: 0
Property
Parking
- Total spaces: 2
- Parking features: Garage - Attached
- Attached garage spaces: 2
Features
- Levels: One
- Stories: 1
- Has view: Yes
Lot
- Size: 0.28 Acres
Details
- Parcel number: B6B 79
- Special conditions: Seller Not Owner of Record
Construction
Type & style
- Home type: SingleFamily
- Architectural style: Ranch
- Property subtype: Single Family Residence, Residential
Materials
- Fiber Cement
- Foundation: Block
- Roof: Shingle
Condition
- New construction: Yes
- Year built: 2025
- Major remodel year: 2025
Utilities & green energy
- Sewer: Public Sewer
- Water: Public
Community & HOA
Community
- Subdivision: Pleasant Hills
HOA
- Has HOA: Yes
- Services included: None
- HOA fee: $120 annually
Location
- Region: Norlina
Financial & listing details
- Price per square foot: $193/sqft
- Annual tax amount: $70
- Date on market: 6/24/2026
Estimated market value
$254,600
$242,000 - $267,000
$1,637/mo
Price history
| Date | Event | Price |
|---|---|---|
| 6/29/2026 | Pending sale | $254,900$193/sqft |
Source:  Doorify MLS #10176070 Report a problem Doorify MLS #10176070 Report a problem | ||
| 6/24/2026 | Listed for sale | $254,900$193/sqft |
Source: Doorify MLS #10176070 Report a problem | ||
Public tax history
Tax history is unavailable.
Monthly payment
Est. payment
Payment breakdown
Explore the cost of this home by adjusting the details. Changes won't be saved.Climate risks
Neighborhood: 27563
Nearby schools
Schools provided by the listing agent
- Elementary: Warren County Schools
- Middle: Warren County Schools
- High: Warren County Schools
Source: Doorify MLS. This data may not be complete. We recommend contacting the local school district to confirm school assignments for this home.
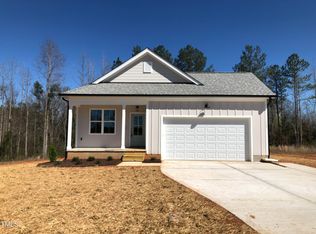


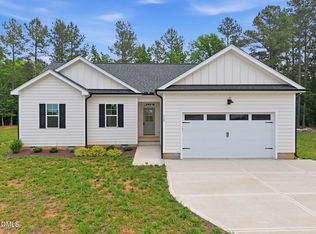
Similar homes
- $214,9003 bd2 ba1.7k sqft124 Watson Rd, Norlina, NC 27563For Sale

 MLS ID #10189480, Nicholas S Yarrington. Doorify MLS
 - $219,0003 bd2 ba1k sqft206 Jones Chapel Rd, Norlina, NC 27563For Sale
 MLS ID #10182635, Stephanie C Hoyle. Doorify MLS
 - $289,0003 bd2 ba1.5k sqft1315 Us Highway 158 Bus W, Norlina, NC 27563For Sale
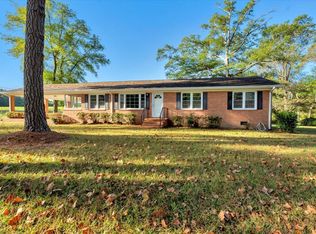 MLS ID #10161445, Chris Fisher. Doorify MLS
 - $279,9003 bd2 ba1.2k sqft209 Terrell St, Norlina, NC 27563New Construction
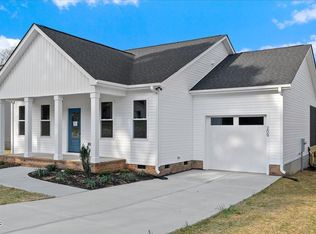 MLS ID #10177457, Jaimee Wilder. Doorify MLS
 - $289,9005 bd2 ba1.7k sqft426 Rooker Dairy Rd, Norlina, NC 27563For SaleMLS ID #10156900, Ashley Meador Roberson. Doorify MLS
- $248,9003 bd2 ba1.5k sqft148 Baptist Church Rd, Henderson, NC 27537For SaleMLS ID #10181235, Mayra Colin. Doorify MLS
- $230,0003 bd1 ba1.3k sqft133 State Highway 58, Warrenton, NC 27589For SaleMLS ID #10173748, Abby Nicole Edwards. Doorify MLS
- $232,0003 bd1 ba1.6k sqft328 N Main St, Warrenton, NC 27589For SaleMLS ID #10184328, Andrea Short. Doorify MLS
- $258,5003 bd2 ba1.4k sqft330 Hazelwood Dr, Warrenton, NC 27589For SaleMLS ID #10147716, Andrea Short. Doorify MLS
- $230,0003 bd1 ba1.3k sqft501 Warren St, Warrenton, NC 27589For SaleMLS ID #10179188, Penny Senor. Doorify MLS
- $235,0003 bd2 ba1.6k sqft3645 Hicksboro Rd, Henderson, NC 27537For SaleMLS ID #10188605, James Hutson. Doorify MLS
- $225,0003 bd2 ba1.8k sqft523 County Line Rd, Manson, NC 27553For SaleMLS ID #10188071, Lisa Gowen Sofley. Doorify MLS
- $169,9003 bd2 ba1.8k sqft410 High St, Norlina, NC 27563For SaleMLS ID #10181249, Ruxton Bobbitt. Doorify MLS
- $229,9003 bd2 ba1.5k sqft821 Fred Royster Rd, Henderson, NC 27537For SaleMLS ID #10173862, Crystal J Alston. Doorify MLS
- $183,9003 bd2 ba1.4k sqft733 Lemay Ln, Henderson, NC 27537For SaleMLS ID #10189231, Nicholas S Yarrington. Doorify MLS
- $249,0003 bd2 ba1.4k sqft1540 Cypress Dr, Henderson, NC 27536For SaleMLS ID #10141143, Terry McDonald. Doorify MLS
- $260,0003 bd2 ba1.6k sqft479 Ridgecrest Trl, Henderson, NC 27537For SaleMLS ID #10165895, Heather Anagnos. Doorify MLS
- $290,0002 bd2 ba1.6k sqft970 Us Highway 158 Byp, Henderson, NC 27537For SaleMLS ID #10186876, Hope Howard. Doorify MLS
- $249,9003 bd2 ba1.4k sqftChampion Home, Henderson, NC 27537New ConstructionMLS ID #10174633, Brent Henson. Doorify MLS
- $305,0003 bd2 ba1.5k sqft5141 State Highway 39 N, Henderson, NC 27537For SaleMLS ID #10176446, Dania Santos. Doorify MLS
