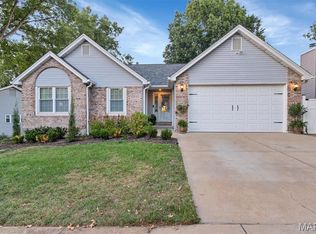
Rockwood schools and so much more! Tucked away in a peaceful, walkable neighborhood with tree-lined streets and a cul-de-sac, this 3BR, 3BA Wildwood charmer boasts new roof (1yr), new flooring and fresh paint throughout. The light filled great room features a gas fireplace, vaulted ceiling and skylights. The eat-in kitchen features a bay window and garden window above the double sink, entry from garage, convenient for bringing in groceries! A spacious main floor laundry room off the kitchen makes laundry day a breeze. The primary bedroom features a walk-in closet, ensuite bath complete with new luxury vinyl floor, double vanity, a soaker tub and walk in shower. A guest hall, full bath (tub/shower combo) and two more ample sized bedrooms round out the main level. The partially finished LL provides plenty of extra room for entertaining and features a walk in storage closet and half bath. Spacious and level backyard with paver patio provides a lovely space for outdoor entertaining. Enjoy summers at your choice of two neighborhood pools, one complete with a playground and within walking distance. Great location, also within walking distance to Wildwood Town Center, concerts, restaurants, shopping, farmer’s market, and a movie theater.
Closed
Listed by: MORE, REALTORS • Ted Gottlieb • Contact: 314-690-9922
Bought with: Graves Realty
Price Unknown
127 Oak Park Village Dr, Grover, MO 63040
3beds
1,506sqft
Single Family Residence
Built in 1987
9,147 Square Feet Lot
$378,900 Zestimate®
$--/sqft
$2,444 Estimated rent
Home value
$378,900
$349,000 - $409,000
$2,444/mo
Zestimate® history
Owner options
List your home for rent
$2,444/mo
Rent Zestimate®
Find your next renter with Zillow Rental Manager. Plus, with online applications, you can quickly screen prospective tenants – for free.
$2,444/mo
Rent Zestimate®
Refinance and save
$305/mo
Est. payment
Refinancing to a lower rate could help reduce your monthly payments and save thousands over the life of the loan.
$305/mo
Est. payment
Explore your selling options
Work with a Zillow partner agent
Leverage their expertise and Zillow's premium Showcase listings to get your home seen by more buyers.
Get startedList with your own agent
Get your home in front of millions of buyers by listing it on Zillow.
Learn how to do itSell it yourself
Take full control of how buyers see your home on Zillow by listing For Sale by Owner (FSBO).
List your homeWhat's special
Gas fireplacePartially finished llHalf bathPaver patioTree-lined streetsFresh paintGuest hall
Zillow last checked:
Listing updated:
Listed by:
Ted Gottlieb 314-690-9922,
MORE, REALTORS,
Carrie L Kusturin 636-891-3177,
MORE, REALTORS
Bought with:
Matthew J Graves, 2006029548
Graves Realty
Source: MARIS,MLS#: 25039748 Originating MLS: St. Louis Association of REALTORS
Originating MLS: St. Louis Association of REALTORSFacts & features
Interior
Bedrooms & bathrooms
- Bedrooms: 3
- Bathrooms: 3
- Full bathrooms: 2
- 1/2 bathrooms: 1
- Main level bathrooms: 2
- Main level bedrooms: 3
Primary bedroom
- Description: walk in closet, en suite primary bath
- Level: Main
- Area: 187.5
- Dimensions: 15x12.5
Bedroom 2
- Features: Floor Covering: Carpeting
- Level: Main
- Area: 100
- Dimensions: 10x10
Bedroom 3
- Features: Floor Covering: Carpeting
- Level: Main
- Area: 90
- Dimensions: 10x9
Primary bathroom
- Description: en suite, separate soaker tub, shower, double vanity
- Level: Main
- Area: 96
- Dimensions: 12x8
Bathroom 2
- Description: tub/shower combo, single bowl vanity
- Level: Main
- Area: 32
- Dimensions: 8x4
Bathroom 3
- Description: half bath
- Level: Basement
- Area: 35
- Dimensions: 7x5
Basement
- Description: partially finished, cedar lined storage closet
- Features: Floor Covering: Carpeting
- Level: Basement
- Area: 396
- Dimensions: 22x18
Great room
- Description: vaulted ceiling, sky lights, gas fireplace
- Level: Main
- Area: 322
- Dimensions: 23x14
Kitchen
- Description: eat in kitchen
- Level: Main
- Area: 250
- Dimensions: 25x10
Laundry
- Description: electric dryer hook up
- Level: Main
- Area: 55
- Dimensions: 11x5
Heating
- Natural Gas
Cooling
- Central Air, Electric
Appliances
- Included: Disposal, Free-Standing Electric Range, Free-Standing Refrigerator, Trash Compactor, Gas Water Heater
- Laundry: Electric Dryer Hookup, Main Level
Features
- Ceiling Fan(s), Double Vanity, Eat-in Kitchen, Entrance Foyer, High Ceilings, Kitchen/Dining Room Combo, Pantry, Separate Shower, Soaking Tub, Storage, Tub, Vaulted Ceiling(s), Walk-In Closet(s)
- Flooring: Carpet, Combination, Hardwood, Laminate, Luxury Vinyl
- Basement: Concrete,Partially Finished,Storage Space,Sump Pump,Unfinished
- Number of fireplaces: 1
- Fireplace features: Family Room, Gas
Interior area
- Total interior livable area: 1,506 sqft
- Finished area above ground: 1,506
Property
Parking
- Total spaces: 2
- Parking features: Attached, Driveway, Garage, Garage Door Opener, Garage Faces Front, Inside Entrance
- Garage spaces: 2
- Has uncovered spaces: Yes
Features
- Levels: Two
- Patio & porch: Composite, Patio
Lot
- Size: 9,147 Square Feet
- Dimensions: 60 x 152
- Features: Level
Details
- Parcel number: 24V611401
- Special conditions: Standard
Construction
Type & style
- Home type: SingleFamily
- Architectural style: Ranch
- Property subtype: Single Family Residence
Materials
- Vinyl Siding
- Foundation: Concrete Perimeter
Condition
- Year built: 1987
Utilities & green energy
- Sewer: Public Sewer
- Water: Public
- Utilities for property: Cable Available, Electricity Connected, Natural Gas Connected, Sewer Connected
Community & HOA
Community
- Features: Playground, Pool, Sidewalks, Street Lights, Sewer Gutters
- Subdivision: Oak Park Three At The Villages Of
HOA
- Has HOA: No
- Services included: Common Area Maintenance, Management
- HOA fee: $305 semi-annually
- HOA name: Oak Park Village/Villages of Cherry Hills
Location
- Region: Grover
Financial & listing details
- Tax assessed value: $352,500
- Annual tax amount: $3,877
- Date on market: 8/28/2025
- Cumulative days on market: 27 days
- Listing terms: Cash,Conventional,FHA,VA Loan
- Ownership: Private
- Electric utility on property: Yes
Price history
| Date | Event | Price |
|---|---|---|
| 9/26/2025 | Sold | -- |
Source:  MARIS #25039748 Report a problem MARIS #25039748 Report a problem | ||
| 9/24/2025 | Pending sale | $379,900$252/sqft |
Source: MARIS #25039748 Report a problem | ||
| 8/30/2025 | Contingent | $379,900$252/sqft |
Source: MARIS #25039748 Report a problem | ||
| 8/28/2025 | Listed for sale | $379,900$252/sqft |
Source: MARIS #25039748 Report a problem | ||
Public tax history
| Year | Property taxes | Tax assessment |
|---|---|---|
| 2025 | $4,565 +17.8% | $66,980 +20.1% |
| 2024 | $3,877 +0.1% | $55,750 |
| 2023 | $3,873 +5.9% | $55,750 +14% |
| 2022 | $3,659 +0.7% | $48,910 |
| 2021 | $3,632 +1% | $48,910 +5.9% |
| 2020 | $3,596 +3.4% | $46,180 |
| 2019 | $3,478 | $46,180 +10.1% |
| 2018 | $3,478 | $41,940 |
| 2017 | $3,478 +2.4% | $41,940 +20.1% |
| 2016 | $3,395 +15.5% | $34,920 |
| 2015 | $2,939 | $34,920 -4.9% |
| 2014 | $2,939 -5.4% | $36,730 |
| 2013 | $3,105 | $36,730 -1.6% |
| 2012 | -- | $37,330 |
| 2011 | -- | $37,330 -0.1% |
| 2010 | $2,824 +5.7% | $37,350 |
| 2009 | $2,672 -11% | $37,350 -13% |
| 2008 | $3,002 +21.8% | $42,940 |
| 2007 | $2,465 | $42,940 +31.4% |
| 2006 | $2,465 -0.9% | $32,690 |
| 2005 | $2,488 | $32,690 +18.4% |
| 2003 | -- | $27,610 +1.4% |
| 2002 | $2,052 +7.9% | $27,230 |
| 2001 | $1,902 | $27,230 |
Find assessor info on the county website
Neighborhood: 63040
Nearby homes
- $445,3003 bd2 ba1.8k sqft121 Oak Park Village Dr, Grover, MO 63040Off Market
- $--4 bd2 ba1.6k sqft16409 Pavillion Hill Ct, Grover, MO 63040Sold
- $350,3002 bd1 ba1.4k sqft133 Oak Park Village Dr, Grover, MO 63040Off Market
- $411,5004 bd2 ba1.9k sqft115 Oak Park Village Dr, Grover, MO 63040Off Market
- $397,4003 bd2 ba1.7k sqft16415 Pavillion Hill Ct, Grover, MO 63040Off Market
- $470,4004 bd3 ba2.5k sqft16421 Pavillion Hill Ct, Grover, MO 63040Off Market
- $385,3004 bd2 ba1.7k sqft128 Oak Park Village Dr, Grover, MO 63040Off Market
- $420,0003 bd2 ba2.2k sqft122 Oak Park Village Dr, Grover, MO 63040Off Market
Nearby schools
GreatSchools rating
- 9/10Pond Elementary SchoolGrades: K-5Distance: 1.3 mi
- 9/10Wildwood Middle SchoolGrades: 6-8Distance: 1.9 mi
- 8/10Eureka Sr. High SchoolGrades: 9-12Distance: 4.2 mi
Schools provided by the listing agent
- Elementary: Pond Elem.
- Middle: Wildwood Middle
- High: Eureka Sr. High
Source: MARIS. This data may not be complete. We recommend contacting the local school district to confirm school assignments for this home.
Get a cash offer in 3 minutes
Find out how much your home could sell for in as little as 3 minutes with a no-obligation cash offer.
Estimated market value
$378,900
Get a cash offer in 3 minutes
Find out how much your home could sell for in as little as 3 minutes with a no-obligation cash offer.
Estimated market value
$378,900
- Missouri
- Saint Louis County
- Wildwood
- 63040
- 127 Oak Park Village Dr
Nearby cities
Nearby zip codes
Other Wildwood Topics
