Welcome home to this darling 4-bedroom, 2-bath ranch tucked away on a quiet cul-de-sac in one of Wildwood’s most desirable communities, offering a clubhouse, tennis, pool, and nearby trails. A brand-new roof offers peace of mind! The partially finished basement w/electric fireplace provides flexible space for a rec room, home office, and exercise area. The inviting family room is the heart of the home, featuring a cathedral ceiling and a cozy wood-burning fireplace—perfect for relaxed evenings or entertaining. The kitchen shines with warm wood cabinetry and beautiful granite countertops, blending timeless style with everyday functionality. Step outside to a fun back patio, ideal for grilling and chilling! Car enthusiasts and hobbyists will love the 2-car showplace garage, offering both style and storage. Located in the highly sought-after Rockwood School District and walkable to Wildwood Town Center, with its popular restaurants, coffee spots, theater, and hotel—bringing lifestyle and convenience right to your doorstep. Unbeatable opportunity, location, and amenities!
Closed
Listed by: RedKey Realty Leaders • Jamie Perkins • Contact: 636-675-5758
Bought with: Coldwell Banker Realty - Gundaker West Regional
Price Unknown
16409 Pavillion Hill Ct, Grover, MO 63040
4beds
1,600sqft
Single Family Residence
Built in 1987
6,534 Square Feet Lot
$421,600 Zestimate®
$--/sqft
$2,446 Estimated rent
Home value
$421,600
$392,000 - $451,000
$2,446/mo
Zestimate® history
Owner options
List your home for rent
$2,446/mo
Rent Zestimate®
Find your next renter with Zillow Rental Manager. Plus, with online applications, you can quickly screen prospective tenants – for free.
$2,446/mo
Rent Zestimate®
Refinance and save
$410/mo
Est. payment
Refinancing to a lower rate could help reduce your monthly payments and save thousands over the life of the loan.
$410/mo
Est. payment
Explore your selling options
Work with a Zillow partner agent
Leverage their expertise and Zillow's premium Showcase listings to get your home seen by more buyers.
Get startedList with your own agent
Get your home in front of millions of buyers by listing it on Zillow.
Learn how to do itSell it yourself
Take full control of how buyers see your home on Zillow by listing For Sale by Owner (FSBO).
List your homeWhat's special
Cozy wood-burning fireplaceQuiet cul-de-sacBeautiful granite countertopsInviting family roomWarm wood cabinetryCathedral ceilingFun back patio
Zillow last checked:
Listing updated:
Listed by:
Jamie Perkins 636-675-5758,
RedKey Realty Leaders
Bought with:
Camille R Aho, 2020035545
Coldwell Banker Realty - Gundaker West Regional
Cam S Aho, 2020035589
Coldwell Banker Realty - Gundaker West Regional
Source: MARIS,MLS#: 25081419 Originating MLS: St. Louis Association of REALTORS
Originating MLS: St. Louis Association of REALTORSFacts & features
Interior
Bedrooms & bathrooms
- Bedrooms: 4
- Bathrooms: 2
- Full bathrooms: 2
- Main level bathrooms: 2
- Main level bedrooms: 4
Heating
- Forced Air, Natural Gas
Cooling
- Ceiling Fan(s), Central Air, Electric
Appliances
- Laundry: Lower Level
Features
- Cathedral Ceiling(s), Ceiling Fan(s), Custom Cabinetry, Entrance Foyer, Granite Counters, High Ceilings, Open Floorplan, Separate Dining, Storage, Tub, Walk-In Closet(s)
- Flooring: Carpet, Hardwood
- Doors: Panel Door(s)
- Windows: Screens, Tilt-In Windows, Window Coverings
- Basement: Partially Finished,Full
- Number of fireplaces: 1
- Fireplace features: Wood Burning
Interior area
- Total structure area: 1,600
- Total interior livable area: 1,600 sqft
- Finished area above ground: 1,600
- Finished area below ground: 725
Property
Parking
- Total spaces: 2
- Parking features: Attached, Driveway, Garage, Garage Faces Front
- Attached garage spaces: 2
- Has uncovered spaces: Yes
Features
- Levels: One
- Patio & porch: Patio
- Pool features: Community
- Has view: Yes
- View description: Neighborhood
- Frontage length: 60
Lot
- Size: 6,534 Square Feet
- Dimensions: 60 x 109 x 62 x 108
- Features: Back Yard, Cul-De-Sac
Details
- Parcel number: 24V611421
- Special conditions: Standard
- Other equipment: None
Construction
Type & style
- Home type: SingleFamily
- Architectural style: Ranch,Traditional
- Property subtype: Single Family Residence
Materials
- Brick Veneer, Vinyl Siding
- Foundation: Concrete Perimeter
- Roof: Architectural Shingle
Condition
- Updated/Remodeled
- New construction: No
- Year built: 1987
Utilities & green energy
- Electric: Ameren
- Sewer: Public Sewer
- Water: Public
- Utilities for property: Cable Available, Electricity Connected, Natural Gas Connected, Sewer Connected, Underground Utilities, Water Connected
Community & HOA
Community
- Features: Pool, Street Lights, Trail(s)
- Subdivision: Oak Park Three At The Villages Of
HOA
- Has HOA: Yes
- Amenities included: Clubhouse, Pool, Tennis Court(s)
- Services included: Clubhouse, Common Area Maintenance, Pool, Snow Removal
- HOA fee: $410 annually
- HOA name: Oak Park/Villages of Cherry Hills
Location
- Region: Grover
Financial & listing details
- Tax assessed value: $354,100
- Annual tax amount: $4,119
- Date on market: 12/17/2025
- Cumulative days on market: 24 days
- Listing terms: Cash,Conventional,FHA,VA Loan
- Ownership: Private
- Electric utility on property: Yes
- Road surface type: Concrete
Price history
| Date | Event | Price |
|---|---|---|
| 2/12/2026 | Sold | -- |
Source:  MARIS #25081419 Report a problem MARIS #25081419 Report a problem | ||
| 1/11/2026 | Pending sale | $425,000$266/sqft |
Source: MARIS #25081419 Report a problem | ||
| 12/17/2025 | Listed for sale | $425,000+77.1%$266/sqft |
Source: MARIS #25081419 Report a problem | ||
| 5/29/2015 | Sold | -- |
Source: MARIS #15022560 Report a problem | ||
| 5/5/2015 | Pending sale | $240,000$150/sqft |
Source: Coldwell Banker Gundaker #15022560 Report a problem | ||
| 5/5/2015 | Listed for sale | $240,000$150/sqft |
Source: Coldwell Banker Gundaker #15022560 Report a problem | ||
Public tax history
| Year | Property taxes | Tax assessment |
|---|---|---|
| 2025 | $4,585 +11.3% | $67,280 +13.6% |
| 2024 | $4,119 +0.1% | $59,240 |
| 2023 | $4,116 +6.3% | $59,240 +14.4% |
| 2022 | $3,873 +0.7% | $51,780 |
| 2021 | $3,845 +4.9% | $51,780 +10% |
| 2020 | $3,665 +3.8% | $47,060 |
| 2019 | $3,532 | $47,060 +10.5% |
| 2018 | $3,532 | $42,600 |
| 2017 | $3,532 +2.4% | $42,600 +24.3% |
| 2016 | $3,448 +19.5% | $34,270 |
| 2015 | $2,884 | $34,270 -6.3% |
| 2014 | $2,884 -6.7% | $36,580 |
| 2013 | $3,093 | $36,580 -1.9% |
| 2012 | -- | $37,290 |
| 2011 | -- | $37,290 +2.6% |
| 2010 | $2,747 +5.7% | $36,330 |
| 2009 | $2,599 -13.3% | $36,330 -15.3% |
| 2008 | $2,999 +26.3% | $42,900 |
| 2007 | $2,374 | $42,900 +36.3% |
| 2006 | $2,374 -0.9% | $31,480 |
| 2005 | $2,395 | $31,480 +15.1% |
| 2003 | -- | $27,340 +2% |
| 2002 | $2,019 +7.4% | $26,800 |
| 2001 | $1,881 | $26,800 |
Find assessor info on the county website
Neighborhood: 63040
Nearby homes
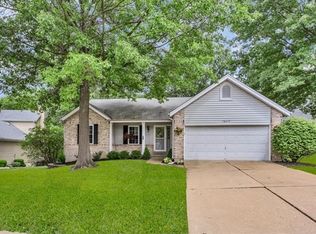
- $399,0003 bd2 ba1.7k sqft16415 Pavillion Hill Ct, Grover, MO 63040Off Market
- $351,1002 bd1 ba1.4k sqft133 Oak Park Village Dr, Grover, MO 63040Off Market
- $--3 bd3 ba1.5k sqft127 Oak Park Village Dr, Grover, MO 63040Sold
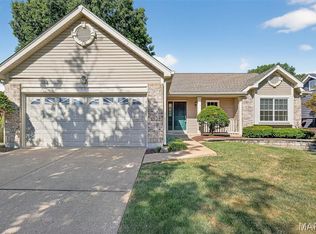
- $470,4004 bd3 ba2.5k sqft16421 Pavillion Hill Ct, Grover, MO 63040Off Market
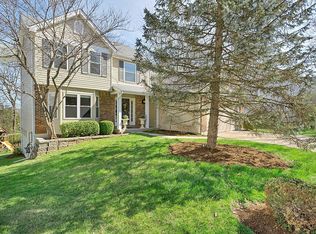
- $443,8003 bd2 ba1.8k sqft121 Oak Park Village Dr, Grover, MO 63040Off Market
- $411,2004 bd2 ba1.9k sqft16406 Pavillion Hill Ct, Grover, MO 63040Off Market
- $416,3004 bd2 ba1.9k sqft16412 Pavillion Hill Ct, Grover, MO 63040Off Market
- $398,2003 bd2 ba1.6k sqft16400 Pavillion Hill Ct, Grover, MO 63040Off Market
Nearby schools
GreatSchools rating
- 9/10Pond Elementary SchoolGrades: K-5Distance: 1.3 mi
- 9/10Wildwood Middle SchoolGrades: 6-8Distance: 1.9 mi
- 8/10Eureka Sr. High SchoolGrades: 9-12Distance: 4.2 mi
Schools provided by the listing agent
- Elementary: Pond Elem.
- Middle: Wildwood Middle
- High: Eureka Sr. High
Source: MARIS. This data may not be complete. We recommend contacting the local school district to confirm school assignments for this home.
Get a cash offer in 3 minutes
Find out how much your home could sell for in as little as 3 minutes with a no-obligation cash offer.
Estimated market value
$421,600
Get a cash offer in 3 minutes
Find out how much your home could sell for in as little as 3 minutes with a no-obligation cash offer.
Estimated market value
$421,600
- Missouri
- Saint Louis County
- Wildwood
- 63040
- 16409 Pavillion Hill Ct
Nearby cities
Nearby zip codes
Other Wildwood Topics
