Skip main navigation
Sold for $443,000
  • $443,000

    127 Oak Ridge Circle UNIT 101, Oak Creek, CO 80467

    2beds
    1,047sqft
    Condominium
    Built in 2006
    -- sqft lot
    $427,200 Zestimate®
    $423/sqft
    $2,507 Estimated rent

    Home value

    $427,200

    $372,000 - $491,000

    $2,507/mo

    Zestimate® history
    Loading
    Loading...

    Owner options

    List your home for rent

    $2,507/mo

    Rent Zestimate®

    Find your next renter with Zillow Rental Manager. Plus, with online applications, you can quickly screen prospective tenants – for free.

    Learn more

    $2,507/mo

    Rent Zestimate®

    Refinance and save

    $7,302/mo

    Est. payment

    Refinancing to a lower rate could help reduce your monthly payments and save thousands over the life of the loan.

    See today's rates

    $7,302/mo

    Est. payment

    Explore your selling options

    Work with a Zillow partner agent

    Leverage their expertise and Zillow's premium Showcase listings to get your home seen by more buyers.

    Get started

    List with your own agent

    Get your home in front of millions of buyers by listing it on Zillow.

    Learn how to do it

    Sell it yourself

    Take full control of how buyers see your home on Zillow by listing For Sale by Owner (FSBO).

    List your home

    What's special

    Valley viewsCovered deckGenerously-sized bedroomsModern kitchenFreestanding wood stoveNatural light
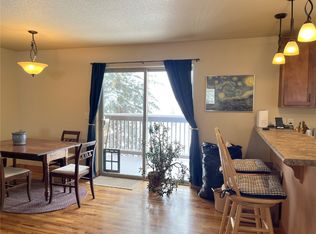
    Another desirable Sierra View Condo! First floor furnished two-bedroom, two-bathroom with Valley Views. Private entrance from oversized 1 car garage in addition to common front entrance. . Enjoy the convenience of an additional 1 car carport and easy access to shopping, dining, and local amenities. Step inside to discover an open and airy living space filled with natural light. Fully furnished living room flows seamlessly into a modern kitchen, ideal for both everyday living and entertaining. The two generously-sized bedrooms offer comfort and privacy, while the two baths provide convenience for you and your guests. Enjoy the views from the covered deck off the dining area. In the living room, cozy up with the freestanding wood stove. The exterior was painted July 2024. The HOA fee includes exterior building electric and maintenance, capital reserves, building insurance, snow removal, trash/recycling, water/sewer, common area maintenance, grounds maintenance. Luminate Internet service is in the condo, but not an inclusion of the HOA fee. Experience the best of both worlds—peaceful hilltop living with all the conveniences of town just a stone's throw away.

    Zillow last checked:

    Listing updated:

    Listed by:

    Scott Eggleston scotteggleston2020@gmail.com,

    RE/MAX Partners

    Bought with:

    Barkley Robinson, FA100016347

    Steamboat Sotheby's International Realty

    Source: Altitude Realtors,MLS#: S1056449MLS LogoOriginating MLS: Steamboat Springs Board of Realtors

    Facts & features

    Interior

    Bedrooms & bathrooms
    • Bedrooms: 2
    • Bathrooms: 2
    • Full bathrooms: 2
    Heating
    • Baseboard, Electric
    Appliances
    • Included: Dryer, Dishwasher, Electric Range, Disposal, Range, Refrigerator, Washer
    • Laundry: In Unit
    Features
    • Wood Burning Stove
    • Flooring: Carpet, Tile, Wood
    • Number of fireplaces: 1
    • Fireplace features: Wood Burning Stove
    Interior area
    • Total interior livable area: 1,047 sqft

    Property

    Parking
    • Total spaces: 1
    • Parking features: Attached Carport, Garage
    • Garage spaces: 1
    • Has carport: Yes
    Features
    • Levels: One
    • Patio & porch: Deck
    • Has view: Yes
    • View description: Mountain(s), Valley
    Lot
    • Size: 4,565 sqft
    • Features: City Lot
    Details
    • Parcel number: R8171324
    • Zoning description: Multi-Family

    Construction

    Type & style
    • Home type: Condo
    • Property subtype: Condominium
    Materials
    • Frame
    • Roof: Composition
    Condition
    • Resale
    • Year built: 2006

    Utilities & green energy

    • Sewer: Connected, Public Sewer
    • Water: Public
    • Utilities for property: Cable Available, Electricity Available, Phone Available, Sewer Available, Trash Collection, Water Available, Sewer Connected

    Community & neighborhood

    Location
    • Region: Oak Creek
    • Subdivision: Sierra View Condominiums

    HOA & financial

    HOA
    • Has HOA: Yes
    • HOA fee: $4,800 annually

    Other

    Other facts
    • Listing agreement: Exclusive Right To Sell
    • Ownership type: Sole Proprietor
    • Road surface type: Paved

    Price history

    DateEventPrice
    4/16/2025Sold$443,000-1.6%$423/sqft
    Source: Altitude Realtors #S1056449 Report a problem
    3/17/2025Pending sale$450,000$430/sqft
    Source: Altitude Realtors #S1056449 Report a problem
    3/4/2025Listed for sale$450,000+291.3%$430/sqft
    Source: Altitude Realtors #S1056449 Report a problem
    7/1/2011Sold$115,000$110/sqft
    Source: Public Record Report a problem

    Public tax history

    YearProperty taxesTax assessment
    2024$1,966 +3.6%$22,900
    2023$1,898 +44.5%$22,900 +62.1%
    2022$1,313 -2.4%$14,130 -2.8%
    2021$1,345 +0.6%$14,540 +3%
    2020$1,338 +5.8%$14,110
    2019$1,265 +53.1%$14,110 +8.1%
    2017$826 -26.9%$13,050 +36.1%
    2016$1,129 +41.7%$9,590
    2015$797 -0.1%$9,590
    2014$798 +1.3%$9,590 -14.8%
    2012$787 $11,250 -38.7%
    2010-- $18,340
    2009-- $18,340 +4.8%
    2008-- $17,500
    2007-- $17,500

    Find assessor info on the county website

    Neighborhood: 80467

    Nearby schools

    GreatSchools rating
    Schools provided by the listing agent
    • Elementary: South Routt
    • Middle: Soroco
    • High: Soroco

    Source: Altitude Realtors. This data may not be complete. We recommend contacting the local school district to confirm school assignments for this home.

    Get pre-qualified for a loan
    At Zillow Home Loans, we can pre-qualify you in as little as 5 minutes with no impact to your credit score.

    An equal housing lender. NMLS #10287.