Skip main navigation
Sold for $440,000
  • $440,000

    127 Oak Ridge Circle UNIT 103, Oak Creek, CO 80467

    2beds
    1,053sqft
    Condominium
    Built in 2006
    -- sqft lot
    $424,800 Zestimate®
    $418/sqft
    $2,541 Estimated rent

    Home value

    $424,800

    $370,000 - $489,000

    $2,541/mo

    Zestimate® history
    Loading
    Loading...

    Owner options

    List your home for rent

    $2,541/mo

    Rent Zestimate®

    Find your next renter with Zillow Rental Manager. Plus, with online applications, you can quickly screen prospective tenants – for free.

    Learn more

    $2,541/mo

    Rent Zestimate®

    Refinance and save

    $7,293/mo

    Est. payment

    Refinancing to a lower rate could help reduce your monthly payments and save thousands over the life of the loan.

    See today's rates

    $7,293/mo

    Est. payment

    Explore your selling options

    Work with a Zillow partner agent

    Leverage their expertise and Zillow's premium Showcase listings to get your home seen by more buyers.

    Get started

    List with your own agent

    Get your home in front of millions of buyers by listing it on Zillow.

    Learn how to do it

    Sell it yourself

    Take full control of how buyers see your home on Zillow by listing For Sale by Owner (FSBO).

    List your home

    What's special

    Modern appliancesSpacious private deckHilltop with stunning viewsCustom benchOpen kitchenCharming pine trimFresh paint
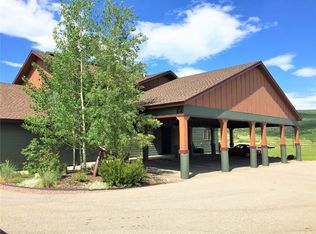
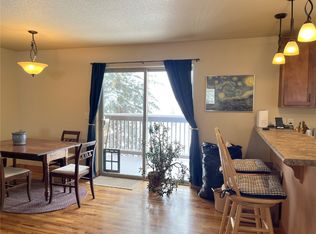
    This beautifully maintained top floor 2-bedroom 2-bathroom condo offers the perfect blend of comfort and convenience. The property is perched on a hilltop with stunning views over the town of Oak Creek to the surrounding valley. Just a short walk from downtown shopping and dining, parks, and the grocery store, this property is ideal for those looking for privacy, views and easy access to everyday amenities. Inside, you’ll find a bright, open floor plan featuring fresh wood floors, cozy Berber carpet, and charming pine trim throughout. The open kitchen is equipped with modern appliances and you can enjoy the fantastic views from your spacious private deck. The living room offers a cozy wood-burning stove and plenty of space to relax with your family and friends. With 2 spacious bedrooms and 2 well-appointed bathrooms, this condo offers plenty of room for easy living and entertaining. Some updates to the unit include fresh paint in the kitchen, dining, living rooms, and the kitchen cabinets, as well as some new lighting, custom shelving and a custom bench to take off your gear as you enter the condo. The building itself is in great shape and just received a fresh coat of paint to the exterior in summer 2024. Enjoy the added bonus of a one-car garage and a covered carport assigned to the condo for private and convenient parking. Outdoor enthusiasts will love the location, just 7 miles from the Stagecoach Reservoir, 25 minutes from Steamboat, and close to BLM and National Forest lands, offering endless opportunities for fishing, boating, hiking, and numerous other outdoor activities. Low HOA fees and a pet-friendly policy make this home even more attractive. Whether you’re looking for a year-round residence or a mountain getaway, this condo is the perfect place to call home. Don’t miss out on this incredible opportunity!

    Zillow last checked:

    Listing updated:

    Listed by:

    Shattuck Kelly Team 970-879-0879,

    The Steamboat Group

    Bought with:

    Rebecca Bailey, FA40043704

    RE/MAX Partners

    Source: Altitude Realtors,MLS#: S1056173MLS LogoOriginating MLS: Steamboat Springs Board of Realtors

    Facts & features

    Interior

    Bedrooms & bathrooms
    • Bedrooms: 2
    • Bathrooms: 2
    • Full bathrooms: 2
    Primary bedroom
    • Level: Main
    Bedroom
    • Level: Main
    Other
    • Level: Main
    Kitchen
    • Level: Main
    Living room
    • Level: Main
    Other
    • Level: Main
    Heating
    • Baseboard
    Appliances
    • Included: Dishwasher, Electric Range, Disposal, Microwave, Dryer, Washer
    • Laundry: In Unit
    Features
    • Wood Burning Stove
    • Flooring: Carpet, Tile, Wood
    • Number of fireplaces: 1
    • Fireplace features: Wood Burning Stove
    Interior area
    • Total interior livable area: 1,053 sqft

    Property

    Parking
    • Total spaces: 1
    • Parking features: Attached, Carport, Garage
    • Attached garage spaces: 1
    • Has carport: Yes
    Features
    • Levels: One
    • Patio & porch: Deck
    • Has view: Yes
    • View description: Meadow, Mountain(s), Valley
    Lot
    • Size: 4,565 Square Feet
    • Features: See Remarks
    Details
    • Parcel number: R8171326
    • Zoning description: Planned Unit Development

    Construction

    Type & style
    • Home type: Condo
    • Property subtype: Condominium
    Materials
    • Frame
    • Roof: Composition
    Condition
    • Resale
    • Year built: 2006

    Utilities & green energy

    • Sewer: Connected, Public Sewer
    • Water: Public
    • Utilities for property: High Speed Internet Available, Sewer Available, Water Available, Sewer Connected

    Community & HOA

    Community
    • Subdivision: Sierra View Condominiums
    HOA
    • Has HOA: Yes
    • HOA fee: $4,800 annually
    Location
    • Region: Oak Creek

    Financial & listing details

    • Price per square foot: $418/sqft
    • Tax assessed value: $343,740
    • Annual tax amount: $1,977
    • Date on market: 2/17/2025
    • Cumulative days on market: 7 days
    • Listing agreement: Exclusive Right To Sell
    • Exclusions: No
    • Ownership type: Sole Proprietor
    • Road surface type: Paved

    Price history

    DateEventPrice
    4/8/2025Sold$440,000$418/sqft
    Source: Altitude Realtors #S1056173 Report a problem
    2/25/2025Pending sale$440,000$418/sqft
    Source: Altitude Realtors #S1056173 Report a problem
    2/17/2025Listed for sale$440,000+134.7%$418/sqft
    Source: Altitude Realtors #S1056173 Report a problem
    3/5/2018Sold$187,500+1.4%$178/sqft
    Source: Altitude Realtors #SSS171112 Report a problem
    8/3/2016Sold$185,000-24%$176/sqft
    Source: Public Record Report a problem
    5/13/2008Sold$243,500$231/sqft
    Source: Public Record Report a problem

    Public tax history

    YearProperty taxesTax assessment
    2024$1,977 +3.6%$23,030
    2023$1,909 +44.7%$23,030 +62.3%
    2022$1,319 -2.4%$14,190 -2.8%
    2021$1,351 +0.4%$14,600 +2.9%
    2020$1,345 +5.8%$14,190
    2019$1,272 +53.2%$14,190 +8.1%
    2017$830 -26.9%$13,130 +36.2%
    2016$1,136 +41.8%$9,640
    2015$801 -0.1%$9,640
    2014$802 +1.3%$9,640 -14.8%
    2012$791 $11,320 -38.6%
    2010-- $18,440
    2009-- $18,440 +4.8%
    2008-- $17,600
    2007-- $17,600
    Find assessor info on the county website

    Neighborhood: 80467

    Nearby schools

    GreatSchools rating
    Schools provided by the listing agent
    • Elementary: South Routt
    • Middle: Soroco
    • High: Soroco

    Source: Altitude Realtors. This data may not be complete. We recommend contacting the local school district to confirm school assignments for this home.

    Get pre-qualified for a loan
    At Zillow Home Loans, we can pre-qualify you in as little as 5 minutes with no impact to your credit score.

    An equal housing lender. NMLS #10287.