Welcome to easy living in this beautifully designed ranch home located in the Mars Area School District — with an incredibly rare multigenerational opportunity! The neighboring large family home is also available for sale, creating the perfect setup for parents, adult children, extended family, or close friends to live side-by-side while still enjoying their own private spaces. This thoughtfully designed home combines comfort, style, and convenience with nearly everything you need on one level. The stunning great room features a dramatic coffered ceiling and two separate access points to the covered deck — one from the great room and another directly from the luxurious primary suite. Imagine starting your mornings with coffee on the covered deck, enjoying peaceful outdoor living just steps from your bedroom. The open-concept layout offers both formal and casual dining spaces, including a spacious dining room with room for a full dining set plus a sunny breakfast nook for everyday meals. The impressive chef’s kitchen is loaded with upgrades, storage, workspace, and all the bells and whistles buyers are searching for. The main level also includes a secondary bedroom with full bath access and a convenient laundry room for true one-level living. Upstairs, a versatile flex space with walk-in closet and full bathroom provides endless possibilities — guest suite, home office, den, hobby room, or private retreat. Need even more space? The massive unfinished basement offers incredible storage and endless potential for woodworking, crafting, fitness space, or future finished living areas. Situated on an oversized lot with a playground directly across the street, this home offers the perfect balance of comfort, community, and flexibility. Opportunities like this — especially with multigenerational living potential next door (MLS 1754334)— are truly one of a kind.
Sold for $550,000
Zestimate®
$550,000
127 Olivia Ave, Mars, PA 16046
3beds
--sqft
Farm, Single Family Residence
Built in 2017
0.57 Acres Lot
$550,000 Zestimate®
$--/sqft
$3,569 Estimated rent
Home value
$550,000
$523,000 - $578,000
$3,569/mo
Zestimate® history
Owner options
List your home for rent
$3,569/mo
Rent Zestimate®
Find your next renter with Zillow Rental Manager. Plus, with online applications, you can quickly screen prospective tenants – for free.
$3,569/mo
Rent Zestimate®
Refinance and save
$3,513/mo
Est. payment
Refinancing to a lower rate could help reduce your monthly payments and save thousands over the life of the loan.
$3,513/mo
Est. payment
Explore your selling options
Work with a Zillow partner agent
Leverage their expertise and Zillow's premium Showcase listings to get your home seen by more buyers.
Get startedList with your own agent
Get your home in front of millions of buyers by listing it on Zillow.
Learn how to do itSell it yourself
Take full control of how buyers see your home on Zillow by listing For Sale by Owner (FSBO).
List your homeWhat's special
Thoughtfully designed homeOversized lotLuxurious primary suiteBeautifully designed ranch homeOpen-concept layoutSunny breakfast nookCovered deck
Zillow last checked:
Listing updated:
Listed by:
JoAnn Echtler 724-776-3686,
BERKSHIRE HATHAWAY THE PREFERRED REALTY
Bought with:
Matthew McKenna
COLDWELL BANKER REALTY
Source: WPMLS,MLS#: 1754324 Originating MLS: West Penn Multi-List
Originating MLS: West Penn Multi-ListFacts & features
Interior
Bedrooms & bathrooms
- Bedrooms: 3
- Bathrooms: 3
- Full bathrooms: 3
Primary bedroom
- Level: Main
- Dimensions: 15x18
Bedroom 2
- Level: Main
- Dimensions: 12x12
Bedroom 3
- Level: Upper
- Dimensions: 15x10
Bonus room
- Level: Main
- Dimensions: 9x13
Bonus room
- Level: Main
- Dimensions: 5x6
Dining room
- Level: Main
- Dimensions: 16x11
Entry foyer
- Level: Main
- Dimensions: 6x8
Kitchen
- Level: Main
- Dimensions: 14x12
Laundry
- Level: Main
- Dimensions: 6x5
Living room
- Level: Main
- Dimensions: 18x16
Heating
- Forced Air, Gas
Cooling
- Central Air
Appliances
- Included: Some Gas Appliances, Dryer, Dishwasher, Disposal, Microwave, Refrigerator, Stove, Washer
Features
- Kitchen Island, Pantry
- Flooring: Carpet, Ceramic Tile, Vinyl
- Windows: Multi Pane
- Basement: Unfinished,Walk-Up Access
- Has fireplace: No
Property
Parking
- Total spaces: 2
- Parking features: Attached, Garage, Garage Door Opener
- Has attached garage: Yes
Features
- Levels: One
- Stories: 1
- Pool features: None
Lot
- Size: 0.57 Acres
- Dimensions: 0.57
Details
- Parcel number: 010S20D2220000
Construction
Type & style
- Home type: SingleFamily
- Architectural style: Farmhouse,Ranch
- Property subtype: Farm, Single Family Residence
Materials
- Vinyl Siding
- Roof: Asphalt
Condition
- Resale
- Year built: 2017
Utilities & green energy
- Sewer: Public Sewer
- Water: Public
Community & HOA
Community
- Subdivision: KingsRidge
Location
- Region: Mars
Financial & listing details
- Tax assessed value: $37,880
- Annual tax amount: $5,355
- Date on market: 5/19/2026
Price history
| Date | Event | Price |
|---|---|---|
| 6/23/2026 | Sold | $550,000-2.7% |
Source:  WPMLS #1754324 Report a problem WPMLS #1754324 Report a problem | ||
| 5/29/2026 | Contingent | $565,000 |
Source: WPMLS #1754324 Report a problem | ||
| 5/19/2026 | Listed for sale | $565,000+44.7% |
Source: WPMLS #1754324 Report a problem | ||
| 10/3/2017 | Sold | $390,525+321.1% |
Source: Public Record Report a problem | ||
| 6/21/2017 | Sold | $92,733 |
Source: Public Record Report a problem | ||
Public tax history
| Year | Property taxes | Tax assessment |
|---|---|---|
| 2025 | $5,355 +0.7% | $37,880 |
| 2024 | $5,317 +2.5% | $37,880 |
| 2023 | $5,186 +3.1% | $37,880 |
| 2022 | $5,029 | $37,880 |
| 2021 | $5,029 | $37,880 |
| 2020 | $5,029 +32.9% | $37,880 |
| 2019 | $3,785 -23.4% | $37,880 |
| 2018 | $4,939 | $37,880 |
Find assessor info on the county website
Neighborhood: 16046
Nearby homes
- $699,9005 bd4 ba2.7k sqft129 Olivia Ave, Mars, PA 16046Sold
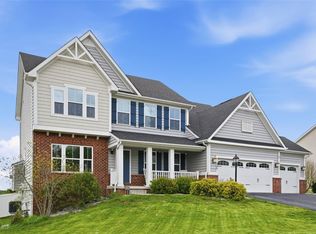
- $750,7004 bd4 ba-- sqft131 Olivia Ave, Mars, PA 16046Off Market
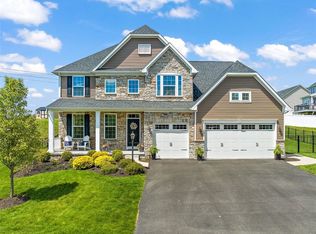
- $704,0004 bd3 ba-- sqft132 Olivia Dr, Mars, PA 16046Off Market
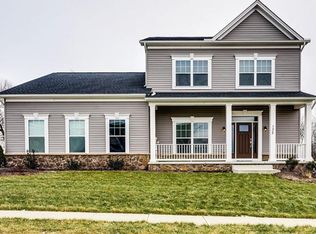
- $602,800-- bd-- ba-- sqft133 Olivia Ave, Mars, PA 16046Off Market
- $913,4005 bd4 ba4.5k sqft130 Olivia Ave, Mars, PA 16046Off Market
- $590,7004 bd3 ba2.4k sqft133 Olivia Avenue, Mars, PA 16046Off Market
- $733,8004 bd4 ba3k sqft134 Olivia Ave, Mars, PA 16046Off Market
- $648,700-- bd-- ba-- sqft126 Olivia Ave, Mars, PA 16046Off Market
Nearby schools
GreatSchools rating
- 8/10Mars Area El SchoolGrades: 2-4Distance: 2.7 mi
- 7/10Mars Area Middle SchoolGrades: 7-8Distance: 2.9 mi
- 8/10Mars Area Senior High SchoolGrades: 9-12Distance: 3.1 mi
Schools provided by the listing agent
- District: Mars Area
Source: WPMLS. This data may not be complete. We recommend contacting the local school district to confirm school assignments for this home.


Get pre-qualified for a loan
At Zillow Home Loans, we can pre-qualify you in as little as 5 minutes with no impact to your credit score.An equal housing lender. NMLS #10287.
Sell for more on Zillow
Get a Zillow Showcase℠ listing at no additional cost and you could sell for .
$550,000
2% more
+$11,000
With Zillow Showcase(estimated)
$561,000
- Pennsylvania
- Butler County
- Mars
- 16046
- 127 Olivia Ave
Nearby cities
Nearby zip codes
Other Mars Topics
