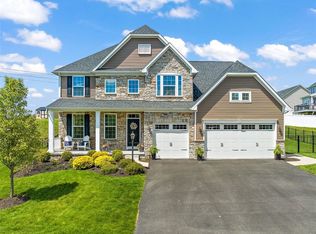
Welcome to this exceptional 5-bedroom home in the highly desirable Mars Area School District — offering a rare multigenerational living opportunity with the neighboring one-level ranch home also available for sale! Whether you're looking to live next to family, create the perfect setup for aging parents, or simply enjoy extra flexibility, opportunities like this are incredibly hard to find. Designed for both everyday living and entertaining, this spacious home features three finished levels packed with upgrades and flexible living spaces. The bright white kitchen opens to a stunning morning room and inviting family room with a cozy gas fireplace. Need extra workspace or guest accommodations? Enjoy both a first-floor office/flex room and an additional soundproof office in the finished lower level — perfect for working from home, hobbies, or a potential first-floor bedroom option. The finished lower level is truly impressive, complete with a large game room, theatre room, additional bedroom with egress window, full bathroom, and abundant storage space. Car enthusiasts and organizers alike will love the oversized 3-car garage featuring epoxy flooring, built-in cabinetry, wall organization systems, hanging storage, and EV charger. Step outside to a fully fenced backyard designed with both kids and pets in mind. Enjoy the composite deck, covered patio with sunny open-air section, convenient yard ramp access, and included wooden playset — all creating the perfect outdoor retreat for entertaining and everyday fun. Plus, a playground right across the street adds even more family-friendly appeal. If you've been searching for a move-in ready home with space, functionality, and the rare ability to keep loved ones close by, this one checks every box. And yes — grandma really can live next door too! (MLS1754324) Finished basement is additional 1000 sq ft!
Sold for $699,900
$699,900
129 Olivia Ave, Mars, PA 16046
5beds
2,746sqft
Farm, Single Family Residence
Built in 2017
0.52 Acres Lot
$699,800 Zestimate®
$255/sqft
$3,720 Estimated rent
Home value
$699,800
$665,000 - $735,000
$3,720/mo
Zestimate® history
Owner options
List your home for rent
$3,720/mo
Rent Zestimate®
Find your next renter with Zillow Rental Manager. Plus, with online applications, you can quickly screen prospective tenants – for free.
$3,720/mo
Rent Zestimate®
Refinance and save
$3,611/mo
Est. payment
Refinancing to a lower rate could help reduce your monthly payments and save thousands over the life of the loan.
$3,611/mo
Est. payment
Explore your selling options
Work with a Zillow partner agent
Leverage their expertise and Zillow's premium Showcase listings to get your home seen by more buyers.
Get startedList with your own agent
Get your home in front of millions of buyers by listing it on Zillow.
Learn how to do itSell it yourself
Take full control of how buyers see your home on Zillow by listing For Sale by Owner (FSBO).
List your homeWhat's special
Stunning morning roomFully fenced backyardInviting family roomLarge game roomConvenient yard ramp accessAbundant storage spaceIncluded wooden playset
Zillow last checked:
Listing updated:
Listed by:
JoAnn Echtler 724-776-3686,
BERKSHIRE HATHAWAY THE PREFERRED REALTY
Bought with:
Jennifer Mance, RS227745L
COLDWELL BANKER REALTY
Source: WPMLS,MLS#: 1754334 Originating MLS: West Penn Multi-List
Originating MLS: West Penn Multi-ListFacts & features
Interior
Bedrooms & bathrooms
- Bedrooms: 5
- Bathrooms: 4
- Full bathrooms: 3
- 1/2 bathrooms: 1
Primary bedroom
- Level: Upper
- Dimensions: 22x15
Bedroom 2
- Level: Upper
- Dimensions: 13x12
Bedroom 3
- Level: Upper
- Dimensions: 12x14
Bedroom 4
- Level: Upper
- Dimensions: 10x11
Bedroom 5
- Level: Lower
- Dimensions: 10x13
Bonus room
- Level: Lower
- Dimensions: 14x10
Bonus room
- Level: Lower
- Dimensions: 16x13
Den
- Level: Main
- Dimensions: 11x9
Dining room
- Level: Main
- Dimensions: 10x13
Family room
- Level: Main
- Dimensions: 20x15
Game room
- Level: Lower
- Dimensions: 23x22
Kitchen
- Level: Main
- Dimensions: 20x15
Laundry
- Level: Upper
- Dimensions: 6x6
Living room
- Level: Main
- Dimensions: 20x13
Heating
- Forced Air, Gas
Cooling
- Central Air
Appliances
- Included: Some Gas Appliances, Dryer, Dishwasher, Disposal, Microwave, Refrigerator, Stove, Washer
Features
- Kitchen Island, Pantry
- Flooring: Ceramic Tile, Vinyl, Carpet
- Windows: Multi Pane, Screens
- Basement: Finished,Interior Entry
- Number of fireplaces: 1
- Fireplace features: Gas
Interior area
- Total structure area: 2,746
- Total interior livable area: 2,746 sqft
Property
Parking
- Total spaces: 3
- Parking features: Attached, Garage, Garage Door Opener
- Has attached garage: Yes
Features
- Levels: Two
- Stories: 2
- Pool features: None
Lot
- Size: 0.52 Acres
- Dimensions: 0.52
Details
- Parcel number: 010S20D2210000
Construction
Type & style
- Home type: SingleFamily
- Architectural style: Farmhouse,Two Story
- Property subtype: Farm, Single Family Residence
Materials
- Vinyl Siding
- Roof: Asphalt
Condition
- Resale
- Year built: 2017
Utilities & green energy
- Sewer: Public Sewer
- Water: Public
Community & HOA
Community
- Subdivision: KingsRidge
HOA
- Has HOA: Yes
- HOA fee: $34 monthly
Location
- Region: Mars
Financial & listing details
- Price per square foot: $255/sqft
- Tax assessed value: $36,620
- Annual tax amount: $5,177
- Date on market: 5/19/2026
Price history
| Date | Event | Price |
|---|---|---|
| 7/28/2026 | Sold | $699,900$255/sqft |
Source:  WPMLS #1754334 Report a problem WPMLS #1754334 Report a problem | ||
| 5/25/2026 | Contingent | $699,900$255/sqft |
Source: WPMLS #1754334 Report a problem | ||
| 5/19/2026 | Listed for sale | $699,900+72.9%$255/sqft |
Source: WPMLS #1754334 Report a problem | ||
| 8/30/2017 | Sold | $404,860$147/sqft |
Source: Public Record Report a problem | ||
Public tax history
| Year | Property taxes | Tax assessment |
|---|---|---|
| 2025 | $5,177 +0.7% | $36,620 |
| 2024 | $5,141 +2.5% | $36,620 |
| 2023 | $5,013 +3.1% | $36,620 |
| 2022 | $4,861 | $36,620 |
| 2021 | $4,861 | $36,620 |
| 2020 | $4,861 +37.3% | $36,620 +3.2% |
| 2019 | $3,542 -23.4% | $35,480 |
| 2018 | $4,626 | $35,480 |
Find assessor info on the county website
Neighborhood: 16046
Nearby homes
- $750,7004 bd4 ba-- sqft131 Olivia Ave, Mars, PA 16046Off Market
- $550,0003 bd3 ba-- sqft127 Olivia Ave, Mars, PA 16046Sold

- $602,800-- bd-- ba-- sqft133 Olivia Ave, Mars, PA 16046Off Market
- $590,7004 bd3 ba2.4k sqft133 Olivia Avenue, Mars, PA 16046Off Market
- $733,8004 bd4 ba3k sqft134 Olivia Ave, Mars, PA 16046Off Market
- $704,0004 bd3 ba-- sqft132 Olivia Dr, Mars, PA 16046Off Market
- $747,0004 bd4 ba3.7k sqft136 Olivia Ave, Mars, PA 16046Off Market
- $627,800-- bd-- ba-- sqft135 Olivia Ave, Mars, PA 16046Off Market
Nearby schools
GreatSchools rating
- 8/10Mars Area El SchoolGrades: 2-4Distance: 2.7 mi
- 7/10Mars Area Middle SchoolGrades: 7-8Distance: 2.9 mi
- 8/10Mars Area Senior High SchoolGrades: 9-12Distance: 3 mi
Schools provided by the listing agent
- District: Mars Area
Source: WPMLS. This data may not be complete. We recommend contacting the local school district to confirm school assignments for this home.


Get pre-qualified for a loan
At Zillow Home Loans, we can pre-qualify you in as little as 5 minutes with no impact to your credit score.An equal housing lender. NMLS #10287.
Sell for more on Zillow
Get a Zillow Showcase℠ listing at no additional cost and you could sell for .
$699,800
2% more
+$13,996
With Zillow Showcase(estimated)
$713,796
- Pennsylvania
- Butler County
- Mars
- 16046
- 129 Olivia Ave
Nearby cities
Nearby zip codes
Other Mars Topics
