Looking for a move-in ready home on the west side of San Antonio with extra living space, great schools, and easy access to Lackland AFB? Welcome to 127 Palazzo Torre in the desirable Monticello Ranch community. This well-maintained 3-bedroom, 3-bath home offers 2,044 square feet of flexible living space designed to fit a variety of lifestyles. Built in 2011, the home features a versatile floor plan with two living areas, including a spacious loft or game room upstairs and a dedicated study that could easily serve as a fourth bedroom, home office, or playroom. Recent updates include new luxury vinyl plank flooring downstairs, new carpet upstairs, and fresh interior paint, giving the home a clean, modern feel from the moment you walk in. The open-concept layout creates a comfortable flow between the living, dining, and kitchen areas, making it ideal for everyday living and entertaining guests. The downstairs guest suite with a full bath provides privacy for visitors or multi-generational living. Large windows bring in natural light throughout the day, while the covered backyard patio offers the perfect spot to enjoy quiet mornings with coffee or relaxing evenings outdoors. Situated on a low-maintenance 0.10-acre lot, this home is located within Northside ISD and offers access to neighborhood amenities including a community pool, park, and playground. You'll also enjoy convenient access to Loop 1604, Highway 151, Lackland Air Force Base, shopping, dining, and major employers. If you're searching for a move-in ready home in San Antonio with flexible living space, updated flooring, multiple living areas, and a convenient west-side location, this home deserves a spot on your tour list.
Sold
Price Unknown
127 Palazzo Torre, San Antonio, TX 78253
3beds
2,044sqft
Single Family Residence
Built in 2011
4,530 Square Feet Lot
$245,900 Zestimate®
$--/sqft
$1,749 Estimated rent
Home value
$245,900
$234,000 - $258,000
$1,749/mo
Zestimate® history
Owner options
List your home for rent
$1,749/mo
Rent Zestimate®
Find your next renter with Zillow Rental Manager. Plus, with online applications, you can quickly screen prospective tenants – for free.
$1,749/mo
Rent Zestimate®
Refinance and save
$105/mo
Est. payment
Refinancing to a lower rate could help reduce your monthly payments and save thousands over the life of the loan.
$105/mo
Est. payment
Explore your selling options
Work with a Zillow partner agent
Leverage their expertise and Zillow's premium Showcase listings to get your home seen by more buyers.
Get startedList with your own agent
Get your home in front of millions of buyers by listing it on Zillow.
Learn how to do itSell it yourself
Take full control of how buyers see your home on Zillow by listing For Sale by Owner (FSBO).
List your homeWhat's special
Covered backyard patioNew carpet upstairsFresh interior paintDedicated studyVersatile floor planOpen-concept layout
Zillow last checked:
Listing updated:
Listed by:
Kristen Schramme TREC #568432 (210) 482-9094,
Keller Williams Legacy
Source: LERA MLS,MLS#: 1972896
Facts & features
Interior
Bedrooms & bathrooms
- Bedrooms: 3
- Bathrooms: 3
- Full bathrooms: 3
Primary bedroom
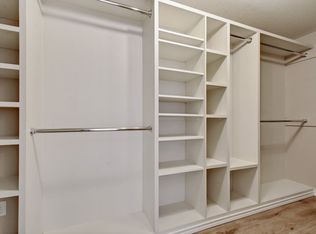
- Features: Walk-In Closet(s), Ceiling Fan(s), Full Bath
- Level: Upper
- Area: 304
- Dimensions: 19 x 16
Bedroom 2
- Area: 140
- Dimensions: 10 x 14
Bedroom 3
- Area: 154
- Dimensions: 11 x 14
Primary bathroom
- Features: Tub/Shower Separate, Single Vanity, Soaking Tub
- Area: 144
- Dimensions: 12 x 12
Dining room
- Area: 156
- Dimensions: 12 x 13
Kitchen
- Area: 192
- Dimensions: 12 x 16
Living room
- Area: 270
- Dimensions: 15 x 18
Heating
- Central, 1 Unit, Electric
Cooling
- Ceiling Fan(s), Central Air
Appliances
- Included: Microwave, Range, Disposal, Dishwasher, Electric Water Heater, Plumb for Water Softener, Electric Cooktop
- Laundry: Main Level, Lower Level, Laundry Room, Washer Hookup, Dryer Connection
Features
- Two Living Area, Separate Dining Room, Eat-in Kitchen, Two Eating Areas, Kitchen Island, Breakfast Bar, Pantry, Study/Library, Loft, Utility Room Inside, Secondary Bedroom Down, 1st Floor Lvl/No Steps, High Ceilings, Open Floorplan, Walk-In Closet(s), Ceiling Fan(s), Chandelier, Solid Counter Tops
- Flooring: Carpet, Ceramic Tile, Vinyl
- Has basement: No
- Has fireplace: No
- Fireplace features: Not Applicable
Interior area
- Total interior livable area: 2,044 sqft
Property
Parking
- Total spaces: 2
- Parking features: Two Car Garage, Attached, Garage Door Opener
- Attached garage spaces: 2
Accessibility
- Accessibility features: First Floor Bath, Full Bath/Bed on 1st Flr, First Floor Bedroom
Features
- Levels: Two
- Stories: 2
- Patio & porch: Covered
- Pool features: None, Community
- Fencing: Privacy
Lot
- Size: 4,530 Square Feet
- Features: Curbs, Sidewalks
- Residential vegetation: Mature Trees, Mature Trees (ext feat)
Details
- Parcel number: 043651270270
Construction
Type & style
- Home type: SingleFamily
- Property subtype: Single Family Residence
Materials
- Stone, Siding
- Foundation: Slab
- Roof: Composition
Condition
- Pre-Owned
- New construction: No
- Year built: 2011
Details
- Builder name: Centex
Utilities & green energy
- Electric: CPS
- Sewer: SAWS, Sewer System
- Water: SAWS, Water System
Community & HOA
Community
- Features: Playground
- Security: Smoke Detector(s), Carbon Monoxide Detector(s)
- Subdivision: Monticello Ranch
HOA
- Has HOA: Yes
- HOA fee: $105 quarterly
- HOA name: THE MONTICELLO RANCH HOMEOWNERS ASSOCIATION, INC.
Location
- Region: San Antonio
Financial & listing details
- Tax assessed value: $258,730
- Annual tax amount: $4,752
- Date on market: 6/4/2026
- Cumulative days on market: 19 days
- Listing terms: Conventional,FHA,VA Loan,Cash
- Road surface type: Paved
Price history
| Date | Event | Price |
|---|---|---|
| 7/6/2026 | Sold | -- |
Source:  LERA MLS #1972896 Report a problem LERA MLS #1972896 Report a problem | ||
| 6/23/2026 | Pending sale | $249,900$122/sqft |
Source: LERA MLS #1972896 Report a problem | ||
| 6/15/2026 | Contingent | $249,900$122/sqft |
Source: LERA MLS #1972896 Report a problem | ||
| 6/4/2026 | Listed for sale | $249,900+51.5%$122/sqft |
Source: LERA MLS #1972896 Report a problem | ||
| 1/26/2017 | Sold | -- |
Source: LERA MLS #1215963 Report a problem | ||
| 12/17/2016 | Listed for sale | $165,000$81/sqft |
Source: The REsource #1215963 Report a problem | ||
| 7/13/2011 | Sold | -- |
Source: LERA MLS #891074 Report a problem | ||
Public tax history
| Year | Property taxes | Tax assessment |
|---|---|---|
| 2025 | $3,042 -14% | $258,730 -2.2% |
| 2024 | $3,539 +9.1% | $264,490 +8.9% |
| 2023 | $3,242 -36.6% | $242,811 -3.8% |
| 2022 | $5,110 +22.9% | $252,300 +25.7% |
| 2021 | $4,159 | $200,670 +3% |
| 2020 | $4,159 +4.1% | $194,760 +5.1% |
| 2019 | $3,995 | $185,290 +4.9% |
| 2018 | $3,995 +6.4% | $176,620 +4.9% |
| 2017 | $3,753 +1.4% | $168,450 +1.6% |
| 2016 | $3,701 +8.8% | $165,750 +2.6% |
| 2015 | $3,403 | $161,590 +6.3% |
| 2014 | $3,403 | $152,010 +4.7% |
| 2013 | -- | $145,130 -1.7% |
| 2012 | -- | $147,640 +609.8% |
| 2011 | -- | $20,800 |
Find assessor info on the county website
Neighborhood: 78253
Nearby homes
- $245,8003 bd3 ba2k sqft123 Palazzo Torre, San Antonio, TX 78253Off Market

- $263,6004 bd3 ba2.4k sqft131 Palazzo Torre, San Antonio, TX 78253Off Market
- $1,9503 bd3 ba2k sqft119 Palazzo Torre, San Antonio, TX 78253For Rent

- $239,8003 bd3 ba2k sqft135 Palazzo Torre, San Antonio, TX 78253Off Market

- $196,2003 bd2 ba1.1k sqft134 Prato Palma, San Antonio, TX 78253Off Market
- $232,7003 bd3 ba1.8k sqft130 Prato Palma, San Antonio, TX 78253Off Market
- $250,6004 bd3 ba2k sqft138 Prato Palma, San Antonio, TX 78253Off Market
- $250,0004 bd3 ba2k sqft139 Palazzo Torre, San Antonio, TX 78253For Sale
Nearby schools
GreatSchools rating
- 8/10Lieck Elementary SchoolGrades: PK-5Distance: 0.6 mi
- 7/10Bernal MiddleGrades: 6-8Distance: 1.3 mi
- 6/10Brennan High SchoolGrades: 9-12Distance: 2.5 mi
Schools provided by the listing agent
- Elementary: Edmund Lieck
- Middle: Bernal
- High: William Brennan
- District: Northside
Source: LERA MLS. This data may not be complete. We recommend contacting the local school district to confirm school assignments for this home.
Get a cash offer in 3 minutes
Find out how much your home could sell for in as little as 3 minutes with a no-obligation cash offer.
Estimated market value
$245,900
Get a cash offer in 3 minutes
Find out how much your home could sell for in as little as 3 minutes with a no-obligation cash offer.
Estimated market value
$245,900
- Texas
- Bexar County
- San Antonio
- 78253
- 127 Palazzo Torre
Nearby cities
Nearby neighborhoods
Nearby zip codes
Other San Antonio Topics
