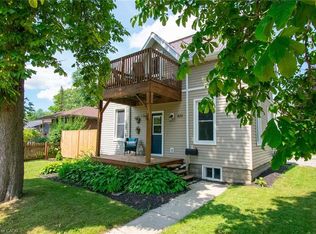
Welcome to 127 Park Avenue East, a beautiful two-storey home located in the heart of Dunnville. This charming residence offers a perfect blend of modern conveniences and classic character, making it an ideal choice for families or first-time homebuyers. The home's exterior boasts durable vinyl siding and a welcoming front porch, adding to its inviting curb appeal. A private driveway provides ample parking space, while the detached garage offers additional storage or a potential workshop area. Situated on a generous 42’ x 132’ lot, the property features an expansive backyard with an elevated rear deck, perfect for entertaining, gardening, or simply enjoying outdoor activities. Inside, the home showcases an open-concept layout that creates a seamless flow between the living spaces. The kitchen features ample cabinetry and a pantry, ensuring plenty of storage for all your culinary needs. Adjacent to the kitchen, the dining area provides a comfortable space for family meals and gatherings. The spacious main floor living room is bright and inviting, offering a cozy retreat for relaxation. Upstairs, you will find three generously sized bedrooms, each offering ample natural light and closet space. The well-appointed 3 pc bathroom is designed for both functionality and comfort. This home offers a warm and welcoming atmosphere, with plenty of space for a growing family. Don’t miss the opportunity to own this charming property in a desirable Dunnville location!
Sold for $512,000
C$512,000
127 Park Ave E, Haldimand County, ON N1A 1B3
3beds
1,300sqft
Single Family Residence, Residential
Built in 1920
5,544 Square Feet Lot
$-- Zestimate®
C$394/sqft
C$2,129 Estimated rent
Home value
Not available
Estimated sales range
Not available
Not available
Owner options
List your home for rent
C$2,129/mo
Rent Zestimate®
Find your next renter with Zillow Rental Manager. Plus, with online applications, you can quickly screen prospective tenants – for free.
C$2,129/mo
Rent Zestimate®
Refinance and save
C$2,165/mo
Est. payment
Refinancing to a lower rate could help reduce your monthly payments and save thousands over the life of the loan.
C$2,165/mo
Est. payment
Explore your selling options
Work with a Zillow partner agent
Leverage their expertise and Zillow's premium Showcase listings to get your home seen by more buyers.
Get startedList with your own agent
Get your home in front of millions of buyers by listing it on Zillow.
Learn how to do itSell it yourself
Take full control of how buyers see your home on Zillow by listing For Sale by Owner (FSBO).
List your homeWhat's special
Welcoming front porchPrivate drivewayDetached garageExpansive backyardElevated rear deckOpen-concept layoutAmple cabinetry
Zillow last checked:
Listing updated:
Listed by:
Michael Phinney, Salesperson,
Royal LePage Real Estate Services Phinney Real Estate,
Sandy Cino Bursey, Salesperson,
Royal LePage Real Estate Services Phinney Real Estate
Source: ITSO,MLS®#: 40711371Originating MLS®#: Cornerstone Association of REALTORS®
Facts & features
Interior
Bedrooms & bathrooms
- Bedrooms: 3
- Bathrooms: 1
- Full bathrooms: 1
- Main level bathrooms: 1
Other
- Level: Second
Bedroom
- Level: Second
Bedroom
- Level: Second
Bathroom
- Features: 3-Piece, Vinyl Flooring
- Level: Main
Dining room
- Level: Main
Kitchen
- Features: Carpet Free, Pantry, Vinyl Flooring
- Level: Main
Laundry
- Level: Main
Living room
- Features: Carpet Free, Laminate, Sliding Doors
- Level: Main
Heating
- Natural Gas
Cooling
- Central Air
Appliances
- Included: Water Heater, Dishwasher, Dryer, Refrigerator, Stove, Washer
- Laundry: Laundry Room
Features
- Water Meter
- Windows: Window Coverings
- Basement: Full,Unfinished
- Has fireplace: No
Interior area
- Total structure area: 1,300
- Total interior livable area: 1,300 sqft
- Finished area above ground: 1,300
Property
Parking
- Total spaces: 3
- Parking features: Detached Garage, Private Drive Single Wide
- Garage spaces: 1
- Uncovered spaces: 2
Features
- Fencing: Full
- Frontage type: South
- Frontage length: 42.00
Lot
- Size: 5,544 Square Feet
- Dimensions: 132 x 42
- Features: Urban, Hospital, Open Spaces, Quiet Area, Rec./Community Centre, Shopping Nearby, Trails
Details
- Parcel number: 381200184
- Zoning: D A4B
Construction
Type & style
- Home type: SingleFamily
- Architectural style: Two Story
- Property subtype: Single Family Residence, Residential
Materials
- Block, Shingle Siding, Vinyl Siding
- Foundation: Concrete Block
- Roof: Asphalt Shing
Condition
- 100+ Years
- New construction: No
- Year built: 1920
Utilities & green energy
- Sewer: Sewer (Municipal)
- Water: Municipal-Metered
Community & HOA
Location
- Region: Haldimand County
Financial & listing details
- Price per square foot: C$394/sqft
- Annual tax amount: C$2,496
- Date on market: 3/28/2025
- Inclusions: Dishwasher, Dryer, Refrigerator, Stove, Washer, Window Coverings, Other, Light Fixtures & Bathroom Mirror Included, Shelving In The Pantry
- Exclusions: Sellers Personal Belongings/Furniture
Price history
| Date | Event | Price |
|---|---|---|
| 5/6/2025 | Sold | C$512,000C$394/sqft |
Source: ITSO #40711371 Report a problem | ||
Public tax history
Tax history is unavailable.
Neighborhood: N1A
Nearby homes
- C$---- bd-- ba-- sqft116 Fairview Ave E, Haldimand County, ON N1A1B1Off Market
- C$---- bd-- ba-- sqft122 Fairview Ave E, Haldimand County, ON N1A1B1Off Market
- C$---- bd-- ba-- sqft814 Cedar St, Haldimand County, ON N1A2K2Off Market
- C$484,0003 bd2 ba1.4k sqft820 Cedar St, Haldimand County, ON N1A2K2For Sale
- C$---- bd-- ba-- sqft728 Cedar St, Haldimand County, ON N1A2J8Off Market
- C$---- bd-- ba-- sqft145 Fairview Ave E, Haldimand County, ON N1A1B2Off Market
- C$620,0004 bd2 ba1.4k sqft908 Cedar St, Haldimand County, ON N1A2K3Sold
- C$595,0002 bd1 ba1.1k sqft130 Gardiner Ave E, Haldimand County, ON N1A1A8For Sale
Nearby schools
GreatSchools rating
No schools nearby
We couldn't find any schools near this home.
