Welcome home to 908 Cedar Street, a beautifully updated bungalow tucked away in a quiet area, just a walk from the heart of Dunnville. This charming home offers the perfect blend of comfort, function, and style, with thoughtful updates throughout. Step inside to find a bright open-concept living and dining area with a fireplace that sets the tone for cozy gatherings. The newly renovated kitchen is practical, featuring modern finishes and plenty of butcher block workspace. With four bedrooms + den, two full bathrooms, and two walk-in closets, there’s room for everyone to spread out. The spacious lower level offers endless potential, think rec- room, home gym, or hobby space. Outside, you’ll find an impressive garage with hydro, gas heat, and a soaring ceiling — ideal for anyone who loves to tinker, wrench, or work year-round. The handicap accessible automatic door makes it easy to move heavy tools or materials directly from the backyard into your workspace. The shed also features hydro, perfect for additional storage or light outdoor projects. Enjoy evenings on the back porch, and take advantage of the long driveway with parking for up to three vehicles. All of this in a quiet, family-friendly neighbourhood close to parks, schools, and the town core — the perfect mix of privacy, convenience, and lifestyle. New Insulation completed: Full upstairs bathroom + Tub (2024) & Office / main bedroom (2020). Furnace, HTW, A/C (2018). Kitchen, Living room, dining room renovations (2025). Some windows brand new: back bedroom (2019). Upstairs Bathroom window (2024). Electrical 200AMP + whole home surge suppressor (2022). Garage built 2021 (50 AMP sub-panel), gas heated, Bike hoist. Shed (15 AMP circuit). Security system.
Sold for $620,000
C$620,000
908 Cedar St, Haldimand County, ON N1A 2K3
4beds
1,407sqft
Single Family Residence, Residential
Built in ----
6,300 Square Feet Lot
$-- Zestimate®
C$441/sqft
C$2,598 Estimated rent
Home value
Not available
Estimated sales range
Not available
Not available
Owner options
List your home for rent
C$2,598/mo
Rent Zestimate®
Find your next renter with Zillow Rental Manager. Plus, with online applications, you can quickly screen prospective tenants – for free.
C$2,598/mo
Rent Zestimate®
Refinance and save
C$2,621/mo
Est. payment
Refinancing to a lower rate could help reduce your monthly payments and save thousands over the life of the loan.
C$2,621/mo
Est. payment
Explore your selling options
Work with a Zillow partner agent
Leverage their expertise and Zillow's premium Showcase listings to get your home seen by more buyers.
Get startedList with your own agent
Get your home in front of millions of buyers by listing it on Zillow.
Learn how to do itSell it yourself
Take full control of how buyers see your home on Zillow by listing For Sale by Owner (FSBO).
List your homeWhat's special
Quiet areaCozy gatheringsNewly renovated kitchenModern finishesTwo walk-in closetsSpacious lower levelImpressive garage with hydro
Zillow last checked:
Listing updated:
Listed by:
Amanda Edridge, Salesperson,
Revel Realty Inc.,
Non Mem, Salesperson,
Revel Realty Inc.
Source: ITSO,MLS®#: 40775573Originating MLS®#: Cornerstone Association of REALTORS®
Facts & features
Interior
Bedrooms & bathrooms
- Bedrooms: 4
- Bathrooms: 2
- Full bathrooms: 2
- Main level bathrooms: 1
- Main level bedrooms: 3
Other
- Features: Walk-in Closet
- Level: Main
Bedroom
- Level: Main
Bedroom
- Level: Main
Bedroom
- Level: Basement
Bathroom
- Features: 4-Piece
- Level: Main
Bathroom
- Features: 4-Piece
- Level: Basement
Basement
- Level: Basement
Den
- Level: Basement
Dining room
- Level: Main
Kitchen
- Level: Main
Living room
- Level: Main
Heating
- Forced Air, Natural Gas
Cooling
- Central Air
Appliances
- Included: Water Heater Owned, Dishwasher, Dryer, Gas Stove, Hot Water Tank Owned, Microwave, Range Hood, Refrigerator, Stove, Washer
- Laundry: In Basement
Features
- In-law Capability
- Windows: Window Coverings
- Basement: Separate Entrance,Walk-Up Access,Full,Partially Finished
- Number of fireplaces: 1
Interior area
- Total structure area: 2,062
- Total interior livable area: 1,407 sqft
- Finished area above ground: 1,407
- Finished area below ground: 655
Property
Parking
- Total spaces: 4
- Parking features: Detached Garage, Asphalt, Private Drive Single Wide
- Garage spaces: 1
- Uncovered spaces: 3
Features
- Stories: 1
- Patio & porch: Deck, Porch
- Waterfront features: River/Stream
- Frontage type: East
- Frontage length: 70.00
Lot
- Size: 6,300 Square Feet
- Dimensions: 70 x 90
- Features: Urban, Rectangular, Campground, Hospital, Library, Marina, Place of Worship, Playground Nearby, Rec./Community Centre, Schools, Shopping Nearby
Details
- Parcel number: 381200058
- Zoning: D A4B
Construction
Type & style
- Home type: SingleFamily
- Architectural style: Bungalow
- Property subtype: Single Family Residence, Residential
Materials
- Brick, Vinyl Siding
- Foundation: Poured Concrete
- Roof: Asphalt Shing
Condition
- 51-99 Years
- New construction: No
Utilities & green energy
- Sewer: Sewer (Municipal)
- Water: Municipal
Community & HOA
Community
- Security: Smoke Detector
Location
- Region: Haldimand County
Financial & listing details
- Price per square foot: C$441/sqft
- Annual tax amount: C$3,399
- Date on market: 10/8/2025
- Inclusions: Dishwasher, Dryer, Gas Stove, Hot Water Tank Owned, Microwave, Range Hood, Refrigerator, Smoke Detector, Stove, Washer, Window Coverings
Price history
| Date | Event | Price |
|---|---|---|
| 12/1/2025 | Sold | C$620,000C$441/sqft |
Source: ITSO #40775573 Report a problem | ||
Public tax history
Tax history is unavailable.
Neighborhood: N1A
Nearby homes
- C$479,0003 bd2 ba1.4k sqft820 Cedar St, Haldimand County, ON N1A2K2For Sale
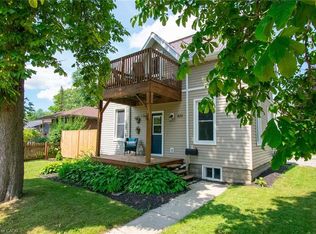
- C$---- bd-- ba-- sqft814 Cedar St, Haldimand County, ON N1A2K2Off Market
- C$599,9003 bd2 ba1.1k sqft123 Fairview Ave W, Haldimand County, ON N1A1M2For Sale

- C$---- bd-- ba-- sqft116 Fairview Ave E, Haldimand County, ON N1A1B1Off Market
- C$---- bd-- ba-- sqft122 Fairview Ave E, Haldimand County, ON N1A1B1Off Market
- C$---- bd-- ba-- sqft827 Pine St, Haldimand County, ON N1A2M6Off Market
- C$512,0003 bd1 ba1.3k sqft127 Park Ave E, Haldimand County, ON N1A1B3Sold
- C$---- bd-- ba-- sqft832 Pine St, Haldimand County, ON N1A2M5Off Market
Nearby schools
GreatSchools rating
No schools nearby
We couldn't find any schools near this home.
