Flawless from top to bottom, this beautifully maintained Florida home offers over 3,000 sq. feet of indoor and outdoor living space, perfect for casual or elegant entertaining. With more than $175,000 in recent upgrades, this stunning water view property blends luxury with peace of mind. Highlights include a new roof, a refinished pool and spa with new heater, and built in Char Broil grill for the ultimate backyard escape. Lush tropical landscaping surrounds the front and back, adding year-round beauty and privacy. Inside, you will find a renovated gourmet kitchen, wood cabinetry, sleek porcelain tile floors, double tray ceilings, and remote-controlled Hunter Douglas blinds. The primary suite is a private getaway with a luxury spa style bath and custom bespoke closet, while six rooms boast gorgeous water views and natural light. In addition you will find an oversized garage with additional overhead storage and built-in work bench Located in the coveted Park Trace Estates in Osprey, you're just 6.5 miles from Siesta Key Beach, a short walk to the Legacy Trail, and jump on a kayak near-by at Oscar Scherer State Park. Adding even more appeal, it is also a short walk to the nationally acclaimed Pine View School. This move-in ready luxury home blends lifestyle, location, and exceptional quality in a beautiful community with HOA's of only $58 a month!
Sold for $789,000
$789,000
127 PARK TRACE BOULEVARD, OSPREY, FL 34229
3beds
2,463sqft
Single Family Residence
Built in 2003
10,051 Square Feet Lot
$766,000 Zestimate®
$320/sqft
$4,415 Estimated rent
Home value
$766,000
$728,000 - $804,000
$4,415/mo
Zestimate® history
Owner options
List your home for rent
$4,415/mo
Rent Zestimate®
Find your next renter with Zillow Rental Manager. Plus, with online applications, you can quickly screen prospective tenants – for free.
$4,415/mo
Rent Zestimate®
Refinance and save
$5,084/mo
Est. payment
Refinancing to a lower rate could help reduce your monthly payments and save thousands over the life of the loan.
$5,084/mo
Est. payment
Explore your selling options
Work with a Zillow partner agent
Leverage their expertise and Zillow's premium Showcase listings to get your home seen by more buyers.
Get startedList with your own agent
Get your home in front of millions of buyers by listing it on Zillow.
Learn how to do itSell it yourself
Take full control of how buyers see your home on Zillow by listing For Sale by Owner (FSBO).
List your homeWhat's special
New roofStunning water view propertyRenovated gourmet kitchenSleek porcelain tile floorsCustom bespoke closetDouble tray ceilingsRemote-controlled hunter douglas blinds
Zillow last checked:
Listing updated:
Listed by:
Kim Azar-Calka 239-216-6205,
MICHAEL SAUNDERS & COMPANY 941-966-8000
Bought with:
Matt Bender, 3632787
PREFERRED SHORE LLC
Source: Stellar MLS,MLS#: A4692408 Originating MLS: Sarasota - Manatee
Originating MLS: Sarasota - Manatee
Facts & features
Interior
Bedrooms & bathrooms
- Bedrooms: 3
- Bathrooms: 2
- Full bathrooms: 2
Primary bedroom
- Features: Walk-In Closet(s)
- Level: First
- Area: 247 Square Feet
- Dimensions: 19x13
Bedroom 2
- Features: Built-in Closet
- Level: First
- Area: 132 Square Feet
- Dimensions: 12x11
Bedroom 3
- Features: Built-in Closet
- Level: First
- Area: 121 Square Feet
- Dimensions: 11x11
Kitchen
- Level: First
Living room
- Level: First
Office
- Level: First
- Area: 100 Square Feet
- Dimensions: 10x10
Heating
- Electric, Propane
Cooling
- Central Air
Appliances
- Included: Oven, Convection Oven, Cooktop, Dishwasher, Disposal, Dryer, Electric Water Heater, Exhaust Fan, Freezer, Ice Maker, Kitchen Reverse Osmosis System, Microwave, Range, Refrigerator, Washer, Water Filtration System, Water Purifier, Water Softener
- Laundry: Inside, Laundry Room
Features
- Built-in Features, Ceiling Fan(s), Coffered Ceiling(s), Crown Molding, Eating Space In Kitchen, High Ceilings, Kitchen/Family Room Combo, L Dining, Open Floorplan, Primary Bedroom Main Floor, Split Bedroom, Stone Counters, Thermostat, Tray Ceiling(s), Vaulted Ceiling(s), Walk-In Closet(s)
- Flooring: Luxury Vinyl, Porcelain Tile, Tile
- Doors: Outdoor Grill
- Windows: Window Treatments
- Has fireplace: No
Interior area
- Total structure area: 3,097
- Total interior livable area: 2,463 sqft
Property
Parking
- Total spaces: 2
- Parking features: Driveway, Garage Door Opener, Oversized, Workshop in Garage
- Attached garage spaces: 2
- Has uncovered spaces: Yes
Features
- Levels: One
- Stories: 1
- Patio & porch: Enclosed, Screened
- Exterior features: Garden, Outdoor Grill, Private Yard, Sidewalk
- Has private pool: Yes
- Pool features: Child Safety Fence, Gunite, Heated, In Ground, Lighting, Salt Water, Screen Enclosure, Tile
- Has spa: Yes
- Has view: Yes
- View description: Garden, Pool, Water, Lake
- Has water view: Yes
- Water view: Water,Lake
- Waterfront features: Lake Front, Lake Privileges
Lot
- Size: 10,051 Square Feet
- Features: Landscaped, Sidewalk
- Residential vegetation: Mature Landscaping, Trees/Landscaped
Details
- Parcel number: 0149010005
- Zoning: RSF2
- Special conditions: None
Construction
Type & style
- Home type: SingleFamily
- Architectural style: Contemporary,Custom,Florida,Ranch
- Property subtype: Single Family Residence
Materials
- Block, Concrete, Stucco
- Foundation: Block
- Roof: Tile
Condition
- New construction: No
- Year built: 2003
Utilities & green energy
- Sewer: Public Sewer
- Water: Public
- Utilities for property: Cable Available, Electricity Connected, Propane, Sprinkler Recycled, Street Lights, Water Connected
Community & HOA
Community
- Features: Deed Restrictions, Irrigation-Reclaimed Water, Sidewalks
- Security: Smoke Detector(s)
- Pet fee: $0 monthly
- Subdivision: PARK TRACE ESTATES
HOA
- Has HOA: No
- HOA fee: $58 monthly
- Second HOA name: Park Trace Estates HOA, Inc.
- Second HOA phone: 941-231-0050
Location
- Region: Osprey
Financial & listing details
- Price per square foot: $320/sqft
- Tax assessed value: $629,200
- Annual tax amount: $4,379
- Date on market: 5/4/2026
- Cumulative days on market: 17 days
- Listing terms: Cash,Conventional
- Ownership: Fee Simple
- Total actual rent: 0
- Electric utility on property: Yes
- Road surface type: Asphalt
Price history
| Date | Event | Price |
|---|---|---|
| 7/24/2026 | Sold | $789,000-0.8%$320/sqft |
Source:  Stellar MLS #A4692408 Report a problem Stellar MLS #A4692408 Report a problem | ||
| 7/10/2026 | Pending sale | $795,000$323/sqft |
Source: Stellar MLS #A4692408 Report a problem | ||
| 7/8/2026 | Contingent | $795,000$323/sqft |
Source: Stellar MLS #A4692408 Report a problem | ||
| 5/22/2026 | Pending sale | $795,000$323/sqft |
Source: Stellar MLS #A4692408 Report a problem | ||
| 5/4/2026 | Listed for sale | $795,000+3.8%$323/sqft |
Source: Stellar MLS #A4692408 Report a problem | ||
| 8/8/2025 | Sold | $766,000+0.1%$311/sqft |
Source: Stellar MLS #A4656790 Report a problem | ||
| 7/7/2025 | Pending sale | $765,000$311/sqft |
Source: Stellar MLS #A4656790 Report a problem | ||
| 7/3/2025 | Listed for sale | $765,000+53.6%$311/sqft |
Source: Stellar MLS #A4656790 Report a problem | ||
| 2/22/2018 | Sold | $498,000$202/sqft |
Source: Public Record Report a problem | ||
| 11/29/2017 | Price change | $498,000-0.2%$202/sqft |
Source: BRIGHT REALTY #N5911972 Report a problem | ||
| 10/25/2017 | Listed for sale | $499,000$203/sqft |
Source: BRIGHT REALTY #N5911972 Report a problem | ||
| 10/25/2017 | Pending sale | $499,000$203/sqft |
Source: BRIGHT REALTY #N5911972 Report a problem | ||
| 10/1/2017 | Price change | $499,000-3.9%$203/sqft |
Source: BRIGHT REALTY #N5911972 Report a problem | ||
| 8/21/2017 | Price change | $519,000-1.9%$211/sqft |
Source: BRIGHT REALTY #N5911972 Report a problem | ||
| 5/8/2017 | Price change | $529,000-3.6%$215/sqft |
Source: BRIGHT REALTY #N5911972 Report a problem | ||
| 3/1/2017 | Listed for sale | $549,000+44.9%$223/sqft |
Source: BRIGHT REALTY #N5911972 Report a problem | ||
| 11/15/2010 | Listing removed | $379,000$154/sqft |
Source: Lakehouse.com Report a problem | ||
| 8/14/2010 | Listed for sale | $379,000+16.1%$154/sqft |
Source: Lakehouse.com Report a problem | ||
| 7/29/2010 | Sold | $326,500-13.9%$133/sqft |
Source: Public Record Report a problem | ||
| 3/13/2010 | Listed for sale | $379,000+449.3%$154/sqft |
Source: Coppola Realty Group #A3922545 Report a problem | ||
| 2/20/2003 | Sold | $69,000$28/sqft |
Source: Public Record Report a problem | ||
Public tax history
| Year | Property taxes | Tax assessment |
|---|---|---|
| 2025 | $4,379 +4.4% | $349,344 +2.9% |
| 2024 | $4,195 +4.2% | $339,499 +3% |
| 2023 | $4,026 +3.3% | $329,611 +3% |
| 2022 | $3,898 +1.7% | $320,011 +3% |
| 2021 | $3,831 -0.2% | $310,690 +1.4% |
| 2020 | $3,838 -33.8% | $306,400 -29.2% |
| 2019 | $5,802 | $432,700 +12.7% |
| 2018 | $5,802 +11.9% | $384,100 +2.6% |
| 2017 | $5,183 -0.5% | $374,500 +3.7% |
| 2016 | $5,206 | $361,200 -0.2% |
| 2015 | $5,206 | $362,000 +16.8% |
| 2014 | $5,206 +13.1% | $310,000 |
| 2013 | $4,602 +5.7% | $310,000 +5.2% |
| 2012 | $4,354 +1.7% | $294,800 +0.1% |
| 2011 | $4,281 +6.2% | $294,500 -2.7% |
| 2010 | $4,030 0% | $302,700 -5.5% |
| 2009 | $4,031 | $320,300 -1.3% |
| 2008 | $4,031 -1% | $324,478 +3% |
| 2007 | $4,073 | $315,027 +2.5% |
| 2006 | -- | $307,343 +3% |
| 2005 | -- | $298,391 +3% |
| 2004 | $4,309 +313.9% | $289,700 +337.6% |
| 2003 | $1,041 +4.6% | $66,200 +2.6% |
| 2002 | $995 +5.3% | $64,500 |
| 2001 | $945 +4.9% | $64,500 +4% |
| 2000 | $901 | $62,000 |
Find assessor info on the county website
Neighborhood: 34229
Nearby homes
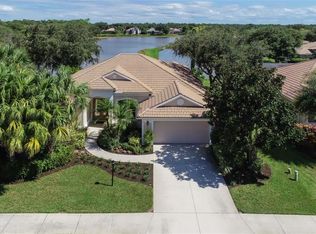
- $726,8003 bd3 ba2.5k sqft119 Park Trace Blvd, Osprey, FL 34229Off Market
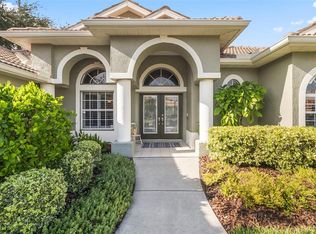
- $750,0004 bd3 ba2.3k sqft801 Oak Briar Ln, Osprey, FL 34229Sold
- $774,3003 bd3 ba2.6k sqft809 Oak Briar Ln, Osprey, FL 34229Off Market
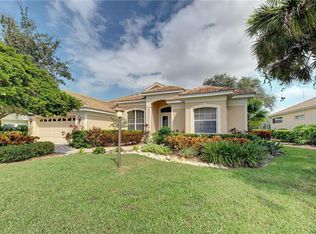
- $643,6003 bd2 ba2.4k sqft111 Park Trace Blvd, Osprey, FL 34229Off Market
- $761,2003 bd3 ba2.6k sqft817 Oak Briar Ln, Osprey, FL 34229Off Market
- $871,6004 bd3 ba2.7k sqft120 Park Trace Blvd, Osprey, FL 34229Off Market
- $771,2003 bd3 ba2.5k sqft128 Park Trace Blvd, Osprey, FL 34229Off Market
- $775,9004 bd3 ba2.5k sqft112 Park Trace Blvd, Osprey, FL 34229Off Market
Nearby schools
GreatSchools rating
- 8/10Laurel Nokomis SchoolGrades: PK-8Distance: 4.8 mi
- 7/10Venice Senior High SchoolGrades: 9-12Distance: 7.2 mi
Schools provided by the listing agent
- Elementary: Laurel Nokomis Elementary
- Middle: Laurel Nokomis Middle
- High: Venice Senior High
Source: Stellar MLS. This data may not be complete. We recommend contacting the local school district to confirm school assignments for this home.
Get a cash offer in 3 minutes
Find out how much your home could sell for in as little as 3 minutes with a no-obligation cash offer.
Estimated market value
$766,000
Get a cash offer in 3 minutes
Find out how much your home could sell for in as little as 3 minutes with a no-obligation cash offer.
Estimated market value
$766,000
- Florida
- Sarasota County
- Osprey
- 34229
- 127 PARK TRACE BOULEVARD
Nearby cities
Nearby zip codes
Other Osprey Topics
