**Multiple Offer situation. Please submit offers to listing agent by 5pm on Wednesday 9/20** Charming Home with Legacy Trail Access Near Top-Rated Schools, Parks, and Beaches Discover the ideal home at 801 Oak Briar Ln, perfectly situated on a corner lot in the heart of the tranquil Osprey community Park Trace. This charming residence offers the perfect blend of comfort, style, low HOA fees, convenience, and its location is simply unbeatable. As you approach the property, you'll be immediately captivated by the curb appeal of this well-maintained home. The lush landscaping, a welcoming front porch, and circular driveway set the stage for what lies inside. Step inside to discover an inviting living space that combines elegance with functionality. The open floor plan allows for easy flow between the living room, family room, dining area, and the spacious kitchen. Each bedroom features plantation blinds and gorgeous acacia wood flooring. The well-appointed kitchen boasts granite countertops, ample storage with the oversized pantry, and a breakfast bar - a perfect hub for preparing delicious meals and hosting gatherings. The spacious master suite is a peaceful retreat, featuring two walk-in closets and an en-suite bathroom with dual sinks and a Jacuzzi spa/soaking tub with a separate walk-in shower. Three additional bedrooms and two bathrooms provide comfortable accommodation for family members or guests. Sliding glass doors lead to a screened lanai and a beautifully landscaped backyard, offering a serene space for outdoor relaxation, dining, or playtime with loved ones by the pool with ample space to entertain. Park Trace offers residents extremely low HOA fees, access to parks, walking trails, and a strong sense of community, making it an ideal place to enjoy an active and connected lifestyle. This particular property also features a private well for the irrigation system which helps keep the water bills low. Families seeking the best in education will appreciate the close proximity to Pine View School, which consistently ranks as the number one school in Florida. Your family's educational journey couldn't be more accessible or esteemed. Outdoor enthusiasts will rejoice at the nearby attractions. Just moments away, you'll find the picturesque Blackburn Point, boasting a 15-acre park. It's the perfect place to picnic, enjoy nature, and launch your boat into the sparkling waters. For those who crave even more nature adventures, Oscar Scherer State Park borders the Park Trace community. Immerse yourself in the lush natural surroundings, hike the scenic trails, or paddle along South Creek. Legacy Trail is also at your doorstep. Whether you enjoy biking, jogging, or leisurely strolls, the 20-mile-long scenic trail is just steps away providing endless opportunities for outdoor recreation. Sun, sand, and surf are always close by. Nokomis Beach and the world-renowned Siesta Key Beach are just a short drive away, offering pristine quartz sand and clear blue waters for your beachcombing and relaxation pleasure. Don't miss the opportunity to make 801 Oak Briar Ln your forever home with the added benefit of Legacy Trail access and proximity to all these incredible attractions. Schedule a viewing today to experience the warmth and charm of this Osprey gem for yourself.
Sold for $750,000
$750,000
801 Oak Briar Ln, Osprey, FL 34229
4beds
2,330sqft
Single Family Residence
Built in 2004
0.26 Acres Lot
$750,800 Zestimate®
$322/sqft
$4,923 Estimated rent
Home value
$750,800
$706,000 - $796,000
$4,923/mo
Zestimate® history
Owner options
List your home for rent
$4,923/mo
Rent Zestimate®
Find your next renter with Zillow Rental Manager. Plus, with online applications, you can quickly screen prospective tenants – for free.
$4,923/mo
Rent Zestimate®
Refinance and save
$4,831/mo
Est. payment
Refinancing to a lower rate could help reduce your monthly payments and save thousands over the life of the loan.
$4,831/mo
Est. payment
Explore your selling options
Work with a Zillow partner agent
Leverage their expertise and Zillow's premium Showcase listings to get your home seen by more buyers.
Get startedList with your own agent
Get your home in front of millions of buyers by listing it on Zillow.
Learn how to do itSell it yourself
Take full control of how buyers see your home on Zillow by listing For Sale by Owner (FSBO).
List your homeWhat's special
Siesta key beachWalking trailsEn-suite bathroomPrivate wellOpen floor planPlantation blindsCircular driveway
Zillow last checked:
Listing updated:
Listed by:
Chris Costello 941-716-1622,
RE/MAX PALM REALTY OF VENICE 941-451-2025
Bought with:
Chris Costello, 3475176
RE/MAX PALM REALTY OF VENICE
Source: Stellar MLS,MLS#: N6128463 Originating MLS: Venice
Originating MLS: Venice
Facts & features
Interior
Bedrooms & bathrooms
- Bedrooms: 4
- Bathrooms: 3
- Full bathrooms: 3
Rooms
- Room types: Family Room, Utility Room
Primary bedroom
- Features: Walk-In Closet(s)
- Level: First
- Dimensions: 19x13
Bedroom 1
- Features: Built-in Closet
- Level: First
- Dimensions: 11x10
Bedroom 2
- Features: Built-in Closet
- Level: First
- Dimensions: 12x11
Bedroom 3
- Features: Built-in Closet
- Level: First
- Dimensions: 12x11
Primary bathroom
- Level: First
- Dimensions: 14x12
Bathroom 1
- Level: First
- Dimensions: 8x5
Bathroom 2
- Level: First
- Dimensions: 9x5
Dining room
- Level: First
- Dimensions: 13x9
Family room
- Level: First
- Dimensions: 18x14
Kitchen
- Level: First
- Dimensions: 15x11
Living room
- Level: First
- Dimensions: 15x16
Heating
- Central, Electric
Cooling
- Central Air
Appliances
- Included: Convection Oven, Dishwasher, Dryer, Electric Water Heater, Exhaust Fan, Microwave, Refrigerator, Washer
- Laundry: Inside
Features
- Coffered Ceiling(s), Crown Molding, Eating Space In Kitchen, High Ceilings, Kitchen/Family Room Combo, Primary Bedroom Main Floor, Solid Wood Cabinets, Stone Counters, Thermostat, Tray Ceiling(s), Walk-In Closet(s)
- Flooring: Ceramic Tile, Laminate
- Doors: Sliding Doors
- Windows: Window Treatments
- Has fireplace: No
Interior area
- Total structure area: 3,417
- Total interior livable area: 2,330 sqft
Property
Parking
- Total spaces: 2
- Parking features: Circular Driveway, Driveway, Garage Door Opener
- Attached garage spaces: 2
- Has uncovered spaces: Yes
- Details: Garage Dimensions: 23x27
Features
- Levels: One
- Stories: 1
- Exterior features: Irrigation System, Lighting, Rain Gutters, Sidewalk, Sprinkler Metered
- Has private pool: Yes
- Pool features: Gunite, In Ground
- Has view: Yes
- View description: Water, Pond
- Has water view: Yes
- Water view: Water,Pond
Lot
- Size: 0.26 Acres
- Features: Corner Lot
Details
- Parcel number: 0149010006
- Zoning: RSF2
- Special conditions: None
Construction
Type & style
- Home type: SingleFamily
- Property subtype: Single Family Residence
Materials
- Block, Stucco
- Foundation: Slab
- Roof: Tile
Condition
- New construction: No
- Year built: 2004
Utilities & green energy
- Sewer: Public Sewer
- Water: Private, Public
- Utilities for property: Cable Connected, Electricity Connected, Sewer Connected, Underground Utilities, Water Connected
Community & HOA
Community
- Features: Deed Restrictions, Irrigation-Reclaimed Water, Sidewalks
- Pet fee: $0 monthly
- Subdivision: PARK TRACE ESTATES
HOA
- Has HOA: Yes
- Services included: Common Area Taxes, Reserve Fund, Manager
- HOA fee: $54 monthly
- HOA name: Argus Management - Iris Zieler
Location
- Region: Osprey
Financial & listing details
- Price per square foot: $322/sqft
- Tax assessed value: $555,500
- Annual tax amount: $4,651
- Date on market: 9/13/2023
- Cumulative days on market: 7 days
- Listing terms: Cash,Conventional,FHA,VA Loan
- Ownership: Fee Simple
- Total actual rent: 0
- Electric utility on property: Yes
- Road surface type: Asphalt
Price history
| Date | Event | Price |
|---|---|---|
| 11/17/2023 | Sold | $750,000+0%$322/sqft |
Source:  Stellar MLS #N6128463 Report a problem Stellar MLS #N6128463 Report a problem | ||
| 9/21/2023 | Pending sale | $749,900$322/sqft |
Source: Stellar MLS #N6128463 Report a problem | ||
| 9/13/2023 | Listed for sale | $749,900+113.6%$322/sqft |
Source: Stellar MLS #N6128463 Report a problem | ||
| 7/23/2015 | Sold | $351,000-8.6%$151/sqft |
Source: Public Record Report a problem | ||
| 6/12/2015 | Pending sale | $383,900$165/sqft |
Source: THE REAL ESTATE STORE #A4109956 Report a problem | ||
| 4/29/2015 | Price change | $383,900+667.8%$165/sqft |
Source: THE REAL ESTATE STORE #A4109956 Report a problem | ||
| 3/26/2015 | Price change | $50,000-87%$21/sqft |
Source: Williams & Williams Worldwide Real Estate Auction Report a problem | ||
| 2/6/2015 | Price change | $383,900-2.5%$165/sqft |
Source: Real Estate Related, Inc dba RER International #A4109956 Report a problem | ||
| 12/20/2014 | Listed for sale | $393,900+22.5%$169/sqft |
Source: Real Estate Related, Inc dba RER International #A4109956 Report a problem | ||
| 11/25/2014 | Sold | $321,561-25.2%$138/sqft |
Source: Public Record Report a problem | ||
| 3/16/2007 | Sold | $430,000+514.3%$185/sqft |
Source: Public Record Report a problem | ||
| 5/29/2003 | Sold | $70,000$30/sqft |
Source: Public Record Report a problem | ||
| 7/15/2002 | Sold | $70,000$30/sqft |
Source: Public Record Report a problem | ||
Public tax history
| Year | Property taxes | Tax assessment |
|---|---|---|
| 2025 | $6,749 -9.8% | $555,500 -5.7% |
| 2024 | $7,481 +55.8% | $588,800 +48.6% |
| 2023 | $4,801 +3.2% | $396,306 +3% |
| 2022 | $4,651 +1.2% | $384,763 +3% |
| 2021 | $4,598 -0.3% | $373,556 +1.4% |
| 2020 | $4,611 +3.5% | $368,398 +2.3% |
| 2019 | $4,458 | $360,115 +1.9% |
| 2018 | $4,458 +2.3% | $353,400 +1% |
| 2017 | $4,357 -12% | $349,897 +2.1% |
| 2016 | $4,949 | $342,700 +0.6% |
| 2015 | $4,949 | $340,600 +15.2% |
| 2014 | $4,949 +11.6% | $295,600 |
| 2013 | $4,434 +6.9% | $295,600 +6.6% |
| 2012 | $4,147 +2.2% | $277,300 +0.7% |
| 2011 | $4,058 +6.1% | $275,500 -3.6% |
| 2010 | $3,826 -9.2% | $285,700 -5.4% |
| 2009 | $4,212 | $301,900 -10.3% |
| 2008 | $4,212 -29.2% | $336,702 -22.8% |
| 2007 | $5,946 | $436,100 +27.5% |
| 2006 | -- | $341,960 +3% |
| 2005 | -- | $332,000 +441.6% |
| 2004 | $937 +17.5% | $61,300 +22.4% |
| 2003 | $797 +4.4% | $50,100 +2.5% |
| 2002 | $764 +5.3% | $48,900 |
| 2001 | $725 +5.3% | $48,900 +4% |
| 2000 | $689 | $47,000 |
Find assessor info on the county website
Neighborhood: 34229
Nearby homes
- $774,3003 bd3 ba2.6k sqft809 Oak Briar Ln, Osprey, FL 34229Off Market
- $795,0003 bd2 ba2.4k sqft127 Park Trace Blvd, Osprey, FL 34229Pending
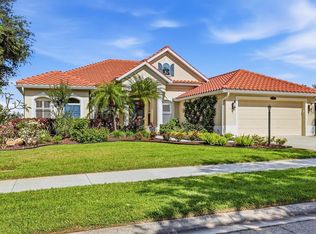
- $761,2003 bd3 ba2.6k sqft817 Oak Briar Ln, Osprey, FL 34229Off Market
- $689,8003 bd3 ba2.3k sqft802 Oak Briar Ln, Osprey, FL 34229Off Market
- $771,2003 bd3 ba2.5k sqft128 Park Trace Blvd, Osprey, FL 34229Off Market
- $726,8003 bd3 ba2.5k sqft119 Park Trace Blvd, Osprey, FL 34229Off Market
- $725,5004 bd3 ba2.5k sqft136 Park Trace Blvd, Osprey, FL 34229Off Market
- $871,6004 bd3 ba2.7k sqft120 Park Trace Blvd, Osprey, FL 34229Off Market
Nearby schools
GreatSchools rating
- 8/10Laurel Nokomis SchoolGrades: PK-8Distance: 4.8 mi
- 7/10Venice Senior High SchoolGrades: 9-12Distance: 7.2 mi
Schools provided by the listing agent
- Elementary: Laurel Nokomis Elementary
- Middle: Laurel Nokomis Middle
- High: Venice Senior High
Source: Stellar MLS. This data may not be complete. We recommend contacting the local school district to confirm school assignments for this home.
Get a cash offer in 3 minutes
Find out how much your home could sell for in as little as 3 minutes with a no-obligation cash offer.
Estimated market value
$750,800
Get a cash offer in 3 minutes
Find out how much your home could sell for in as little as 3 minutes with a no-obligation cash offer.
Estimated market value
$750,800
- Florida
- Sarasota County
- Osprey
- 34229
- 801 Oak Briar Ln
Nearby cities
Nearby zip codes
Other Osprey Topics
