Skip main navigation
Off market
Street View
  • $397,700

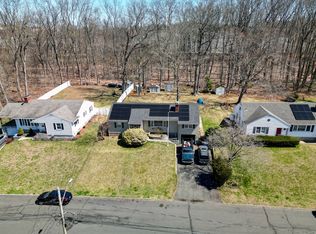
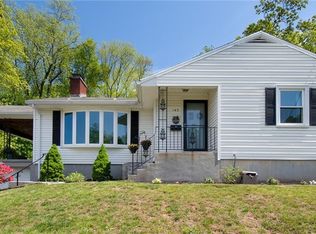
    127 Robindale Dr, New Britain, CT 06053

    3beds
    1,794sqft
    SingleFamily
    Built in 1958
    0.46 Acres Lot
    $397,700 Zestimate®
    $222/sqft
    $2,774 Estimated rent

    Home value

    $397,700

    $378,000 - $418,000

    $2,774/mo

    Zestimate® history
    Loading
    Loading...

    Owner options

    List your home for rent

    $2,774/mo

    Rent Zestimate®

    Find your next renter with Zillow Rental Manager. Plus, with online applications, you can quickly screen prospective tenants – for free.

    Learn more

    $2,774/mo

    Rent Zestimate®

    Refinance and save

    $2,846/mo

    Est. payment

    Refinancing to a lower rate could help reduce your monthly payments and save thousands over the life of the loan.

    See today's rates

    $2,846/mo

    Est. payment

    Explore your selling options

    Work with a Zillow partner agent

    Leverage their expertise and Zillow's premium Showcase listings to get your home seen by more buyers.

    Get started

    List with your own agent

    Get your home in front of millions of buyers by listing it on Zillow.

    Learn how to do it

    Sell it yourself

    Take full control of how buyers see your home on Zillow by listing For Sale by Owner (FSBO).

    List your home

    What's special

    Exquisitely renovated 3 bedroom ranch. This is not your typical renovation, the owners take great pride in creating a beautiful home for your family. The open floor plan includes designer kitchen with new cabinets, granite counters, stainless steel appliances, and chic subway tile back splash. Kitchen also features island with seating and plenty of storage and dining area complete with trendy chandelier. Living room has newly updated fireplace with split face slate. Hardwood floors throughout main level. The large bathroom features retro tile floor, double vanity with granite counter and beautiful bath surround with stainless steel accent tile. This home has large mud room complete with laundry. There is an additional 400 sf of finished living space in the lower level with fireplace and new stylish half bath. Home located on quiet street with large lightly wooded lot perfect for family gatherings. Easy access to I84 and RT9. 15 minutes from Hartford, minutes from UConn Health Center, Westfarms Mall, CCSU, Parks and Restaurants. This home has the finishing touches only a Professional designer can provide. It's a must see!

    This property is off market, which means it's not currently listed for sale or rent on Zillow. This may be different from what's available on other websites or public sources.
    Facts & features

    Interior

    Bedrooms & bathrooms
    • Bedrooms: 3
    • Bathrooms: 2
    • Full bathrooms: 1
    • 1/2 bathrooms: 1
    Heating
    • Baseboard, Electric, Propane / Butane
    Appliances
    • Included: Dishwasher, Range / Oven, Refrigerator
    • Laundry: Main Level
    Features
    • Mud Room, Open Floorplan
    • Windows: Storm Window(s)
    • Basement: Partially finished
    • Attic: Access Panel
    • Has fireplace: Yes
    Interior area
    • Total interior livable area: 1,794 sqft
    • Finished area below ground: 400

    Property

    Parking
    • Parking features: Garage - Attached
    Features
    • Exterior features: Vinyl
    • Waterfront features: Not Applicable
    Lot
    • Size: 0.46 Acres
    • Features: Cleared, Lightly Wooded
    Details
    • Parcel number: NBRIME3BB19
    • Zoning: S2

    Construction

    Type & style
    • Home type: SingleFamily
    • Architectural style: Ranch
    Materials
    • Roof: Asphalt
    Condition
    • Year built: 1958

    Utilities & green energy

    • Sewer: Public Sewer
    • Water: Public Water Connected

    Community & neighborhood

    Location
    • Region: New Britain

    HOA & financial

    Other financial information
    • Total actual rent: 235000

    Other

    Other facts
    • Sewer: Public Sewer
    • Heating: Baseboard, Propane
    • Appliances: Dishwasher, Refrigerator, Electric Range
    • FireplaceYN: true
    • Roof: Asphalt
    • ArchitecturalStyle: Ranch
    • GarageYN: true
    • AttachedGarageYN: true
    • Basement: Partially Finished, Full With Hatchway
    • AssociationYN: 0
    • CoolingYN: true
    • RoomsTotal: 6
    • FireplacesTotal: 2
    • ConstructionMaterials: Frame, Vinyl Siding
    • LandLeaseAmountFrequency: Monthly
    • CurrentFinancing: FHA
    • LotFeatures: Cleared, Lightly Wooded
    • InteriorFeatures: Mud Room, Open Floorplan
    • ParkingFeatures: Attached Garage
    • WindowFeatures: Storm Window(s)
    • LaundryFeatures: Main Level
    • CommunityFeatures: Park, Medical Facilities, Public Rec Facilities
    • Cooling: Whole House Fan
    • BelowGradeFinishedArea: 400
    • YearBuiltSource: Public Records
    • Attic: Access Panel
    • FoundationDetails: Concrete
    • WaterSource: Public Water Connected
    • WaterfrontFeatures: Not Applicable
    • TotalActualRent: 235000.00
    • Zoning: S2
    • MlsStatus: Show

    Price history

    DateEventPrice
    10/4/2019Sold$210,000-10.6%$117/sqft
    Source: Smart MLS #170221423 Report a problem
    9/12/2019Pending sale$235,000$131/sqft
    Source: SalCal Real Estate Connections #170221423 Report a problem
    8/2/2019Price change$235,000-2%$131/sqft
    Source: SalCal Real Estate Connections #170221423 Report a problem
    6/19/2019Price change$239,900-3.6%$134/sqft
    Source: SalCal Real Estate Connections #170201073 Report a problem
    5/31/2019Listed for sale$248,900+99.1%$139/sqft
    Source: SalCal Real Estate Connections #170201073 Report a problem
    2/1/2019Listing removed$125,000$70/sqft
    Source: Century 21 Clemens Group #170153200 Report a problem
    2/1/2019Listed for sale$125,000-4.6%$70/sqft
    Source: Century 21 Clemens Group #170153200 Report a problem
    1/31/2019Sold$131,000+4.8%$73/sqft
    Source: Smart MLS #170153200 Report a problem
    1/8/2019Pending sale$125,000$70/sqft
    Source: CENTURY 21 Clemens Group #170153200 Report a problem
    1/4/2019Listed for sale$125,000-32.8%$70/sqft
    Source: Century 21 Clemens Group #170153200 Report a problem
    12/31/2007Sold$186,000$104/sqft
    Source: Smart MLS #G474210 Report a problem

    Public tax history

    YearProperty taxesTax assessment
    2025$7,866 -1%$200,760
    2024$7,948 +3.4%$200,760
    2023$7,685 +16.2%$200,760 +50.2%
    2022$6,615 $133,630
    2021$6,615 -2%$133,630
    2020$6,748 +18.5%$133,630 +18.5%
    2019$5,695 $112,770
    2018$5,695 +5.9%$112,770 +5.9%
    2017$5,377 $106,470
    2016$5,377 +3.1%$106,470
    2015$5,217 $106,470

    Find assessor info on the county website

    Neighborhood: 06053

    Nearby schools

    GreatSchools rating
    Schools provided by the listing agent
    • Elementary: Gaffney
    • High: New Britain

    Source: The MLS. This data may not be complete. We recommend contacting the local school district to confirm school assignments for this home.

    Get pre-qualified for a loan
    At Zillow Home Loans, we can pre-qualify you in as little as 5 minutes with no impact to your credit score.

    An equal housing lender. NMLS #10287.

    Sell for more on Zillow
    Get a Zillow Showcase℠ listing at no additional cost and you could sell for .
    $397,700
    2% more
    +$7,954
    With Zillow Showcase(estimated)
    $405,654