Skip main navigation
Off market
  • Zestimate®
    $323,700

    127 Rope Mill Ct, Holly Springs, GA 30115

    3beds
    1,810sqft
    Townhouse
    Built in ----
    -- sqft lot
    $323,700 Zestimate®
    $179/sqft
    $2,175 Estimated rent

    Home value

    $323,700

    $301,000 - $346,000

    $2,175/mo

    Zestimate® history
    Loading
    Loading...

    Owner options

    List your home for rent

    $2,175/mo

    Rent Zestimate®

    Find your next renter with Zillow Rental Manager. Plus, with online applications, you can quickly screen prospective tenants – for free.

    Learn more

    $2,175/mo

    Rent Zestimate®

    Refinance and save

    $2,077/mo

    Est. payment

    Refinancing to a lower rate could help reduce your monthly payments and save thousands over the life of the loan.

    See today's rates

    $2,077/mo

    Est. payment

    Explore your selling options

    Work with a Zillow partner agent

    Leverage their expertise and Zillow's premium Showcase listings to get your home seen by more buyers.

    Get started

    List with your own agent

    Get your home in front of millions of buyers by listing it on Zillow.

    Learn how to do it

    Sell it yourself

    Take full control of how buyers see your home on Zillow by listing For Sale by Owner (FSBO).

    List your home

    What's special

    Brand-new never-lived-in homeLarge center islandRefrigerator includedStainless-steel appliancesQuartz countertopsGenerous cabinetryLarge open-concept main level

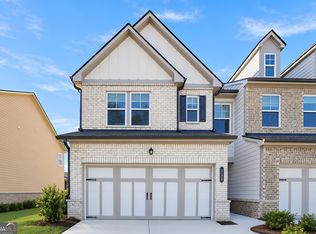
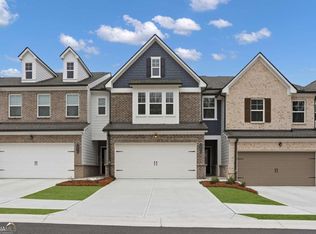
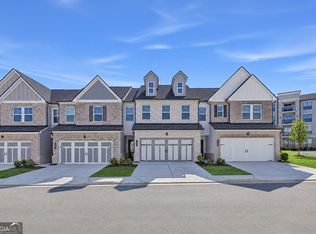
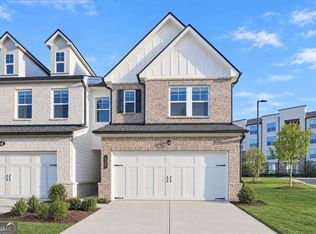
    BRAND NEW | NEVER LIVED IN | PRIVATE 2-CAR GARAGE | WASHER & DRYER INCLUDED | BACKYARD/GREEN SPACE | LARGE OPEN-CONCEPT LAYOUT LOCATION Approximately 3 minutes to I-575, 6 minutes to The Outlet Shoppes at Atlanta, and 8 minutes to Downtown Woodstock, with convenient access to shopping, dining, and everyday essentials. Be the first to live in this brand-new Lennar townhome in Towns at Holly Springs. This spacious 3-bedroom, 2.5-bath home offers 1,810 sq ft of modern living space, a private 2-car garage, a large open-concept main level, and a rear patio overlooking landscaped green space. The kitchen features a large center island, quartz countertops, stainless-steel appliances, generous cabinetry, and plenty of room for dining and entertaining. The spacious main level allows for separate living and dining areas while maintaining an open, modern feel. Upstairs, the primary suite includes a large walk-in closet and private bath. Two additional bedrooms, a full bath, and a conveniently located laundry area complete the second floor. HOME FEATURES: Brand-new, never-lived-in home Private 2-car garage Refrigerator included Washer and dryer included Pool* Gym* Quartz countertops Stainless-steel appliances Large kitchen island Spacious open-concept main level Walk-in primary closet Rear patio overlooking landscaped green space Central air conditioning Convenient access to I-575, Woodstock, shopping, and dining *Shared with "The Heights" apartment Flexible lease. One month's security deposit required. First month's rent and security deposit due prior to move-in. Tenant responsible for utilities. No smoking or vaping inside the home. Pets may be considered on a case-by-case basis with applicable pet fees. Tenant must comply with HOA/community rules. Home is expected to be available in early October 2026.

    This property is not currently displayed as for sale or rent on Zillow. This may be different from what's on other websites or public sources.
    Zillow last checked:

    Listing updated:

    Source: Zillow Rentals

    Facts & features

    Interior

    Bedrooms & bathrooms
    • Bedrooms: 3
    • Bathrooms: 3
    • Full bathrooms: 2
    • 1/2 bathrooms: 1
    Cooling
    • Air Conditioner, Central Air
    Appliances
    • Included: Dishwasher, Dryer, Freezer, Microwave Oven, Oven, Refrigerator, Washer
    • Laundry: In Unit
    Features
    • Walk In Closet
    • Flooring: Carpet, Hardwood
    Interior area
    • Total interior livable area: 1,810 sqft

    Property

    Parking
    • Parking features: Attached, Garage
    • Has attached garage: Yes
    • Details: Contact manager
    Features
    • Pool features: Pool
    Details
    • Additional structures: Garage(s)

    Construction

    Type & style
    • Home type: Townhouse
    • Property subtype: Townhouse

    Community & HOA

    Community
    • Features: Fitness Center, Pool
    • Deposit fee: $2,475
    HOA
    • Amenities included: Fitness Center
    Location
    • Region: Holly Springs

    Financial & listing details

    • Price per square foot: $179/sqft
    • Date on market: 9/6/2026
    • Date available: 10/02/2026
    • Lease term: 1 Year

    Price history

    DateEventPrice
    10/15/2026Listing removed$2,475$1/sqft
    Source: Zillow Rentals Report a problem
    9/27/2026Price change$2,475-8.2%$1/sqft
    Source: Zillow Rentals Report a problem
    9/20/2026Price change$2,695-3.6%$1/sqft
    Source: Zillow Rentals Report a problem
    9/16/2026Price change$2,795-3.5%$2/sqft
    Source: Zillow Rentals Report a problem
    9/6/2026Listed for rent$2,895$2/sqft
    Source: Zillow Rentals Report a problem

    Public tax history

    Tax history is unavailable.

    Neighborhood: 30115

    Nearby schools

    GreatSchools rating
    Get a cash offer in 3 minutes
    Find out how much your home could sell for in as little as 3 minutes with a no-obligation cash offer.
    Estimated market value

    $323,700

    Get a cash offer in 3 minutes
    Find out how much your home could sell for in as little as 3 minutes with a no-obligation cash offer.
    Estimated market value

    $323,700