Welcome to this beautifully maintained 4-bedroom, 3.5-bath home located in the highly desirable Lee’s Summit School District—where comfort, style, and location align perfectly. Built in 2021, this newer 2-story residence offers 2,000 square feet of thoughtfully designed living space and a 3-car oversized garage, providing plenty of room for families, hobbies, and storage. Inside, enjoy durable LVP flooring, granite countertops, and a sleek stainless steel appliance package that elevates the open-concept kitchen and living area. The flat, fenced-in backyard is perfect for play, pets, or entertaining. The unfinished basement offers room to grow with an egress window and rough-in for a future 5th bedroom and 3rd full bath—a smart investment for added value. This home also comes with incredible neighborhood amenities, including a community pool, scenic walking trails, and lake access—bringing the best of recreation and relaxation right to your doorstep. Conveniently located just 12 miles to Downtown Lee’s Summit, 17 miles to Kauffman & Arrowhead Stadium, and 25 miles from Downtown Kansas City, this home offers the ideal balance of suburban serenity and city access. Don't miss this opportunity to live in a modern, move-in ready home in one of the metro’s top school districts with unbeatable neighborhood perks. Schedule your private showing today!
Sold
Price Unknown
127 SE Briar Valley Ln, Blue Springs, MO 64064
4beds
2,000sqft
Single Family Residence
Built in 2021
9,147 Square Feet Lot
$422,600 Zestimate®
$--/sqft
$2,732 Estimated rent
Home value
$422,600
$380,000 - $473,000
$2,732/mo
Zestimate® history
Owner options
List your home for rent
$2,732/mo
Rent Zestimate®
Find your next renter with Zillow Rental Manager. Plus, with online applications, you can quickly screen prospective tenants – for free.
$2,732/mo
Rent Zestimate®
Refinance and save
$850/mo
Est. payment
Refinancing to a lower rate could help reduce your monthly payments and save thousands over the life of the loan.
$850/mo
Est. payment
Explore your selling options
Work with a Zillow partner agent
Leverage their expertise and Zillow's premium Showcase listings to get your home seen by more buyers.
Get startedList with your own agent
Get your home in front of millions of buyers by listing it on Zillow.
Learn how to do itSell it yourself
Take full control of how buyers see your home on Zillow by listing For Sale by Owner (FSBO).
List your homeWhat's special
Unfinished basementFlat fenced-in backyardGranite countertopsThoughtfully designed living spaceDurable lvp flooring
Zillow last checked:
Listing updated:
Listed by:
Harrison Shipman 816-215-0585,
ReeceNichols Weston Bend
Bought with:
Wade Fitzmaurice, 2017007249
Fitz Osborn Real Estate LLC
Source: Heartland MLS as distributed by MLS GRID,MLS#: 2551723
Facts & features
Interior
Bedrooms & bathrooms
- Bedrooms: 4
- Bathrooms: 3
- Full bathrooms: 2
- 1/2 bathrooms: 1
Primary bedroom
- Features: Carpet
- Level: Second
- Area: 196 Square Feet
- Dimensions: 14 x 14
Bedroom 2
- Features: Carpet
- Level: Second
Bedroom 3
- Features: Carpet, Walk-In Closet(s)
- Level: Second
- Area: 121 Square Feet
- Dimensions: 11 x 11
Bedroom 4
- Features: Carpet
- Level: Second
Primary bathroom
- Features: Ceramic Tiles, Granite Counters
- Level: Second
Bathroom 1
- Features: Double Vanity, Granite Counters
- Level: Second
Dining room
- Features: Wood Floor
- Level: First
Half bath
- Features: Wood Floor
- Level: First
Kitchen
- Features: Pantry, Wood Floor
- Level: First
- Area: 126 Square Feet
- Dimensions: 9 x 14
Laundry
- Features: Ceramic Tiles
- Level: Second
Living room
- Features: Fireplace, Wood Floor
- Level: First
- Area: 196 Square Feet
- Dimensions: 14 x 14
Recreation room
- Level: Lower
Heating
- Natural Gas
Cooling
- Electric
Appliances
- Included: Dishwasher, Disposal, Humidifier, Microwave, Stainless Steel Appliance(s)
- Laundry: Laundry Room, Upper Level
Features
- Ceiling Fan(s), Custom Cabinets, Kitchen Island, Painted Cabinets, Pantry, Vaulted Ceiling(s), Walk-In Closet(s)
- Flooring: Wood
- Basement: Egress Window(s),Full,Bath/Stubbed,Sump Pump
- Number of fireplaces: 1
- Fireplace features: Living Room
Interior area
- Total structure area: 2,000
- Total interior livable area: 2,000 sqft
- Finished area above ground: 1,851
- Finished area below ground: 149
Property
Parking
- Total spaces: 3
- Parking features: Attached, Garage Faces Front
- Attached garage spaces: 3
Features
- Patio & porch: Patio
Lot
- Size: 9,147 Square Feet
- Dimensions: 72 x 126
Details
- Parcel number: 54340027000000000
Construction
Type & style
- Home type: SingleFamily
- Architectural style: Traditional
- Property subtype: Single Family Residence
Materials
- Lap Siding, Stone Veneer
- Roof: Composition
Condition
- Year built: 2021
Details
- Builder model: hemingway
- Builder name: Summit Homes
Utilities & green energy
- Sewer: Public Sewer
- Water: Public
Community & HOA
Community
- Security: Smoke Detector(s)
- Subdivision: Ridgewood Place at Chapman Farms
HOA
- Has HOA: Yes
- Amenities included: Play Area, Pool, Trail(s)
- Services included: Curbside Recycle, Trash
- HOA fee: $850 annually
Location
- Region: Blue Springs
Financial & listing details
- Tax assessed value: $400,130
- Annual tax amount: $5,562
- Date on market: 5/24/2025
- Ownership: Private
Price history
| Date | Event | Price |
|---|---|---|
| 9/12/2025 | Sold | -- |
Source:  Heartland MLS as distributed by MLS GRID #2551723 Report a problem Heartland MLS as distributed by MLS GRID #2551723 Report a problem | ||
| 9/2/2025 | Pending sale | $415,000$208/sqft |
Source: Heartland MLS as distributed by MLS GRID #2551723 Report a problem | ||
| 8/1/2025 | Contingent | $415,000$208/sqft |
Source: Heartland MLS as distributed by MLS GRID #2551723 Report a problem | ||
| 7/25/2025 | Price change | $415,000-2.4%$208/sqft |
Source: Heartland MLS as distributed by MLS GRID #2551723 Report a problem | ||
| 6/30/2025 | Price change | $425,000-3.4%$213/sqft |
Source: Heartland MLS as distributed by MLS GRID #2551723 Report a problem | ||
| 5/24/2025 | Listed for sale | $440,000$220/sqft |
Source: Heartland MLS as distributed by MLS GRID #2551723 Report a problem | ||
| 8/12/2021 | Sold | -- |
Source: Heartland MLS as distributed by MLS GRID #2259132 Report a problem | ||
Public tax history
| Year | Property taxes | Tax assessment |
|---|---|---|
| 2025 | $6,344 +14.1% | $76,025 +15% |
| 2024 | $5,562 +0.9% | $66,109 |
| 2023 | $5,512 -11.2% | $66,109 -0.6% |
| 2022 | $6,208 +390.7% | $66,500 +677.8% |
| 2021 | $1,265 +94.4% | $8,550 +789.7% |
| 2020 | $651 | $961 |
Find assessor info on the county website
Neighborhood: 64064
Nearby homes
- $522,0004 bd3 ba2.7k sqft131 SE Briar Valley Ln, Blue Springs, MO 64064For Sale

- $653,0006 bd5 ba3.9k sqft100 SE Riley St, Blue Springs, MO 64064Off Market
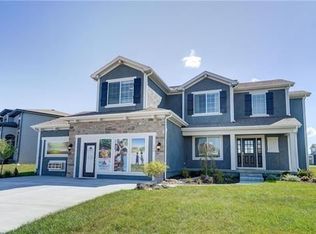
- $452,9004 bd3 ba2k sqft111 SE Briar Valley Ln, Blue Springs, MO 64064Off Market
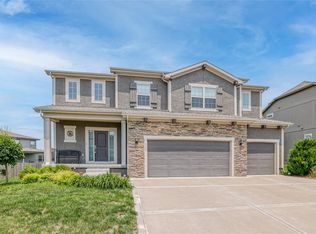
- $396,0003 bd2 ba1.7k sqft137 SE Griffin St, Blue Springs, MO 64064Off Market
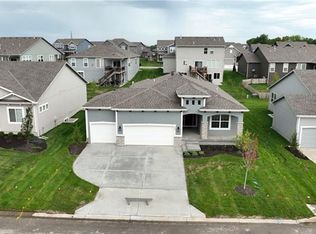
- $533,9004 bd2 ba2.4k sqft136 SE Riley St, Blue Springs, MO 64064Off Market
- $486,5004 bd2 ba2.1k sqft120 SE Griffin St, Blue Springs, MO 64064Off Market
- $467,8004 bd3 ba2.3k sqft9023 SE 1st St Ct, Lees Summit, MO 64064Off Market
- $494,6004 bd2 ba2.3k sqft124 SE Griffin St, Blue Springs, MO 64064Off Market
Nearby schools
GreatSchools rating
- 8/10Mason Elementary SchoolGrades: K-5Distance: 0.7 mi
- 7/10Bernard C. Campbell Middle SchoolGrades: 6-8Distance: 4.6 mi
- 8/10Lee's Summit North High SchoolGrades: 9-12Distance: 6.1 mi
Schools provided by the listing agent
- Elementary: Mason Lee's Summit
- Middle: Bernard Campbell
- High: Lee's Summit North
Source: Heartland MLS as distributed by MLS GRID. This data may not be complete. We recommend contacting the local school district to confirm school assignments for this home.
Get a cash offer in 3 minutes
Find out how much your home could sell for in as little as 3 minutes with a no-obligation cash offer.
Estimated market value
$422,600
Get a cash offer in 3 minutes
Find out how much your home could sell for in as little as 3 minutes with a no-obligation cash offer.
Estimated market value
$422,600
- Missouri
- Jackson County
- Blue Springs
- 64064
- 127 SE Briar Valley Ln
Nearby cities
Nearby zip codes
Other Blue Springs Topics
