Skip main navigation
Sold
  • $452,900

    111 SE Briar Valley Ln, Blue Springs, MO 64064

    4beds
    2,079sqft
    Single Family Residence
    Built in 2018
    8,699 Square Feet Lot
    $452,900 Zestimate®
    $218/sqft
    $2,779 Estimated rent

    Home value

    $452,900

    $430,000 - $476,000

    $2,779/mo

    Zestimate® history
    Loading
    Loading...

    Owner options

    List your home for rent

    $2,779/mo

    Rent Zestimate®

    Find your next renter with Zillow Rental Manager. Plus, with online applications, you can quickly screen prospective tenants – for free.

    Learn more

    $2,779/mo

    Rent Zestimate®

    Refinance and save

    $3,696/mo

    Est. payment

    Refinancing to a lower rate could help reduce your monthly payments and save thousands over the life of the loan.

    See today's rates

    $3,696/mo

    Est. payment

    Explore your selling options

    Work with a Zillow partner agent

    Leverage their expertise and Zillow's premium Showcase listings to get your home seen by more buyers.

    Get started

    List with your own agent

    Get your home in front of millions of buyers by listing it on Zillow.

    Learn how to do it

    Sell it yourself

    Take full control of how buyers see your home on Zillow by listing For Sale by Owner (FSBO).

    List your home

    What's special

    Cozy tiled fireplaceAmazing amenitiesBeautiful homeLarge great rmMaster bedroomConvenient mudroomHuge master closet

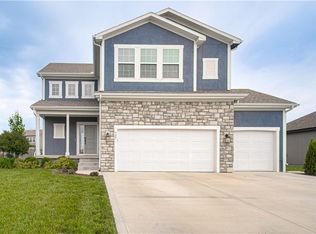
    Shows Brand New - Compare with New Construction! Beautiful Home in Coveted Subdivision with Amazing Amenities! Enjoy the 30 Acre Lake for Fishing, Kayaking and Picnicking, 2 Sparkling Swimming Pools and Lovely Walking Trails! Almost New Home Features Light Filled Rooms with Open Airy Floor Plan. Large Great RM w/ Cozy Tiled Fireplace is Open to "Hot White" Kitchen with Texas Size Island, Large Walk-In Pantry, Convenient Mudroom and Everything You Could Want! Includes SS Appliances (Fridge and Washer/ Dryer to Stay with the Home!) Upstairs Laundry Room. Master Bedroom is a Retreat w/ Gorgeous Bath & Huge Master Closet. Relax on Your Maintenance Free Covered Deck and Unwind with Your Ample Size Backyard for Chilling and Grilling! Award Winning Lees Summit Schools!

    This property is off market, which means it's not currently listed for sale or rent on Zillow. This may be different from what's available on other websites or public sources.

    Zillow last checked:

    Listing updated:

    Listed by:

    Alison Zimmerlin 913-206-1507,

    ReeceNichols - Leawood,

    Andrew Caldwell 913-787-2421,

    ReeceNichols - Leawood

    Bought with:

    Danna Brown, 1999093806

    Realty Executives

    Source: Heartland MLS as distributed by MLS GRID,MLS#: 2436309MLS Logo

    Facts & features

    Interior

    Bedrooms & bathrooms
    • Bedrooms: 4
    • Bathrooms: 3
    • Full bathrooms: 2
    • 1/2 bathrooms: 1
    Primary bedroom
    • Features: Carpet
    • Level: Second
    • Area: 196 Square Feet
    • Dimensions: 14 x 14
    Bedroom 2
    • Features: Carpet
    • Level: Second
    • Area: 110 Square Feet
    • Dimensions: 10 x 11
    Bedroom 3
    • Features: Carpet
    • Level: Second
    • Area: 110 Square Feet
    • Dimensions: 10 x 11
    Bedroom 4
    • Features: Carpet
    • Level: Second
    • Area: 130 Square Feet
    • Dimensions: 10 x 13
    Primary bathroom
    • Features: Ceramic Tiles, Double Vanity, Granite Counters, Shower Only
    • Level: Second
    • Area: 90 Square Feet
    • Dimensions: 15 x 6
    Bathroom 1
    • Features: Ceramic Tiles, Double Vanity, Granite Counters, Shower Over Tub
    • Level: Second
    Dining room
    • Features: Wood Floor
    • Level: First
    • Area: 135 Square Feet
    • Dimensions: 15 x 9
    Great room
    • Features: Carpet
    • Level: First
    • Area: 255 Square Feet
    • Dimensions: 17 x 15
    Half bath
    • Level: First
    Kitchen
    • Features: Granite Counters, Kitchen Island, Pantry, Wood Floor
    • Level: First
    • Area: 165 Square Feet
    • Dimensions: 15 x 11
    Heating
    • Natural Gas
    Cooling
    • Electric
    Appliances
    • Included: Dishwasher, Disposal, Exhaust Fan, Humidifier, Microwave, Free-Standing Electric Oven
    • Laundry: Bedroom Level, Laundry Room
    Features
    • Ceiling Fan(s), Custom Cabinets, Kitchen Island, Painted Cabinets, Pantry, Vaulted Ceiling(s), Walk-In Closet(s)
    • Flooring: Carpet, Tile, Wood
    • Basement: Egress Window(s),Full,Bath/Stubbed,Sump Pump
    • Number of fireplaces: 1
    • Fireplace features: Gas, Great Room
    Interior area
    • Total structure area: 2,079
    • Total interior livable area: 2,079 sqft
    • Finished area above ground: 2,079

    Property

    Parking
    • Total spaces: 3
    • Parking features: Attached, Garage Faces Front
    • Attached garage spaces: 3
    Features
    • Patio & porch: Covered
    • Fencing: Partial
    Lot
    • Size: 8,699 Square Feet
    • Features: City Lot
    Details
    • Parcel number: 54340100700000000

    Construction

    Type & style
    • Home type: SingleFamily
    • Architectural style: Traditional
    • Property subtype: Single Family Residence
    Materials
    • Lap Siding, Stone Trim
    • Roof: Composition
    Condition
    • Year built: 2018
    Details
    • Builder model: Palmer
    • Builder name: Summit Homes

    Utilities & green energy

    • Sewer: Public Sewer
    • Water: Public
    Green energy
    • Energy efficient items: Appliances, Insulation
    • Water conservation: Low-Flow Fixtures

    Community & HOA

    Community
    • Security: Smoke Detector(s)
    • Subdivision: Ridgewood Place at Chapman Farms
    HOA
    • Has HOA: Yes
    • Amenities included: Play Area, Pool, Trail(s)
    • Services included: Trash
    • HOA fee: $740 annually
    • HOA name: Lake Side at Chapman Farms
    Location
    • Region: Blue Springs

    Financial & listing details

    • Price per square foot: $218/sqft
    • Tax assessed value: $450,570
    • Annual tax amount: $6,271
    • Date on market: 5/27/2023
    • Listing terms: Cash,Conventional,FHA,VA Loan
    • Exclusions: Fridge, Wash, Dryer
    • Ownership: Private

    Price history

    DateEventPrice
    7/19/2023Sold--
    Source: Heartland MLS as distributed by MLS GRID #2436309 Report a problem
    6/21/2023Pending sale$450,000$216/sqft
    Source: ReeceNichols Real Estate #2436309 Report a problem
    6/21/2023Contingent$450,000$216/sqft
    Source: Heartland MLS as distributed by MLS GRID #2436309 Report a problem
    5/26/2023Price change$450,000-3.2%$216/sqft
    Source: Heartland MLS as distributed by MLS GRID #2436309 Report a problem
    5/6/2023Price change$465,000-2.1%$224/sqft
    Source: Heartland MLS as distributed by MLS GRID #2431079 Report a problem
    4/28/2023Listed for sale$475,000$228/sqft
    Source: Heartland MLS as distributed by MLS GRID #2431079 Report a problem
    1/22/2019Sold--
    Source: Heartland MLS as distributed by MLS GRID #45001_2089838 Report a problem

    Public tax history

    YearProperty taxesTax assessment
    2025$7,102 +14.2%$85,608 +15%
    2024$6,221 +0.9%$74,442
    2023$6,165 -1.7%$74,442 +11.3%
    2022$6,271 +3.8%$66,880
    2021$6,041 +296.3%$66,880 +512.7%
    2020$1,525 +1.5%$10,916
    2019$1,501 $10,916 +14.9%
    2018$1,501 $9,500
    Find assessor info on the county website

    Neighborhood: 64064

    Nearby schools

    GreatSchools rating
    Schools provided by the listing agent
    • Elementary: Mason
    • Middle: Bernard Campbell
    • High: Lee's Summit North

    Source: Heartland MLS as distributed by MLS GRID. This data may not be complete. We recommend contacting the local school district to confirm school assignments for this home.

    Get a cash offer in 3 minutes
    Find out how much your home could sell for in as little as 3 minutes with a no-obligation cash offer.
    Estimated market value
    $452,900
    Get a cash offer in 3 minutes
    Find out how much your home could sell for in as little as 3 minutes with a no-obligation cash offer.
    Estimated market value
    $452,900