NEW PRICE! Bring us an offer! Welcome to your dream home! This stunning residence offers the perfect blend of comfort, convenience, and style in a desirable location. Enjoy the convenience of a short stroll to the neighborhood pool and fishing lake, perfect for relaxing weekends and fun-filled afternoons with family and friends. No more lugging laundry up and down stair, this home features a convenient laundry room on the bedroom level for added ease. With four spacious bedrooms on the second level, there's plenty of room for everyone to spread out and unwind. The basement is a true gem, boasting a large living room, additional 5th bedroom, and full bath, offering ample space for guests or a growing family. The kitchen is a chef's delight, featuring a center island large enough for gathering around, a generous walk-in pantry, and sleek granite countertops for both style and functionality. Custom blinds adorn every window throughout the home, providing privacy and elegance in every room. Step outside to discover a large backyard complete with a covered patio, perfect for entertaining guests, or simply enjoying the outdoors in comfort. Move-in ready and offering exceptional value, this home is sure to impress even the most discerning buyers. Don't miss out on this incredible opportunity!
Sold
Price Unknown
115 SE Briar Valley Ln, Blue Springs, MO 64064
5beds
2,706sqft
Single Family Residence
Built in 2018
9,147 Square Feet Lot
$464,300 Zestimate®
$--/sqft
$3,321 Estimated rent
Home value
$464,300
$441,000 - $488,000
$3,321/mo
Zestimate® history
Owner options
List your home for rent
$3,321/mo
Rent Zestimate®
Find your next renter with Zillow Rental Manager. Plus, with online applications, you can quickly screen prospective tenants – for free.
$3,321/mo
Rent Zestimate®
Refinance and save
$800/mo
Est. payment
Refinancing to a lower rate could help reduce your monthly payments and save thousands over the life of the loan.
$800/mo
Est. payment
Explore your selling options
Work with a Zillow partner agent
Leverage their expertise and Zillow's premium Showcase listings to get your home seen by more buyers.
Get startedList with your own agent
Get your home in front of millions of buyers by listing it on Zillow.
Learn how to do itSell it yourself
Take full control of how buyers see your home on Zillow by listing For Sale by Owner (FSBO).
List your homeWhat's special
Zillow last checked:
Listing updated:
Listed by:
Yao Young 913-749-6220,
HomeSmart Legacy
Bought with:
Ashley Stroup, 1916126
ReeceNichols - Eastland
Source: Heartland MLS as distributed by MLS GRID,MLS#: 2492793
Facts & features
Interior
Bedrooms & bathrooms
- Bedrooms: 5
- Bathrooms: 4
- Full bathrooms: 3
- 1/2 bathrooms: 1
Primary bedroom
- Features: Carpet, Ceiling Fan(s)
- Level: Second
Bedroom 2
- Features: Carpet
- Level: Second
Bedroom 3
- Features: Carpet
- Level: Second
Bedroom 4
- Features: Carpet
- Level: Second
Bedroom 5
- Features: Carpet
- Level: Basement
Primary bathroom
- Features: Ceramic Tiles, Double Vanity, Granite Counters
- Level: Second
Bathroom 1
- Features: Ceramic Tiles, Double Vanity, Separate Shower And Tub
- Level: Second
Bathroom 2
- Features: Ceramic Tiles, Shower Over Tub
- Level: Second
Bathroom 3
- Level: Basement
Breakfast room
- Features: Wood Floor
- Level: First
Great room
- Features: Fireplace, Wood Floor
- Level: First
Half bath
- Features: Wood Floor
- Level: First
Kitchen
- Features: Granite Counters, Kitchen Island, Pantry, Wood Floor
- Level: First
Recreation room
- Features: Carpet
- Level: Basement
Heating
- Natural Gas
Cooling
- Electric
Appliances
- Included: Dishwasher, Disposal, Exhaust Fan, Humidifier, Microwave, Free-Standing Electric Oven
- Laundry: Bedroom Level, Laundry Room
Features
- Ceiling Fan(s), Custom Cabinets, Kitchen Island, Painted Cabinets, Pantry, Smart Thermostat, Vaulted Ceiling(s), Walk-In Closet(s)
- Flooring: Carpet, Ceramic Tile, Wood
- Windows: Thermal Windows
- Basement: Basement BR,Concrete,Finished,Full,Sump Pump
- Number of fireplaces: 1
- Fireplace features: Great Room
Interior area
- Total structure area: 2,706
- Total interior livable area: 2,706 sqft
- Finished area above ground: 1,906
- Finished area below ground: 800
Property
Parking
- Total spaces: 3
- Parking features: Attached, Garage Door Opener, Garage Faces Front
- Attached garage spaces: 3
Features
- Patio & porch: Covered
Lot
- Size: 9,147 Square Feet
- Features: City Lot
Details
- Parcel number: 54340100800000000
Construction
Type & style
- Home type: SingleFamily
- Architectural style: Traditional
- Property subtype: Single Family Residence
Materials
- Lap Siding, Stone Trim, Stucco
- Roof: Composition
Condition
- Year built: 2018
Details
- Builder model: Estes Park
- Builder name: Summit Homes
Utilities & green energy
- Sewer: Public Sewer
- Water: Public
Green energy
- Energy efficient items: Appliances, Insulation, Thermostat
- Water conservation: Low-Flow Fixtures
Community & HOA
Community
- Security: Smoke Detector(s)
- Subdivision: Ridgewood Place at Chapman Farms
HOA
- Has HOA: Yes
- Amenities included: Play Area, Pool, Trail(s)
- Services included: Other, Trash
- HOA fee: $800 annually
Location
- Region: Blue Springs
Financial & listing details
- Tax assessed value: $408,650
- Annual tax amount: $5,756
- Date on market: 6/7/2024
- Listing terms: Cash,Conventional,FHA,VA Loan
- Ownership: Private
Price history
| Date | Event | Price |
|---|---|---|
| 8/1/2024 | Sold | -- |
Source:  Heartland MLS as distributed by MLS GRID #2492793 Report a problem Heartland MLS as distributed by MLS GRID #2492793 Report a problem | ||
| 7/11/2024 | Pending sale | $449,900$166/sqft |
Source: Heartland MLS as distributed by MLS GRID #2492793 Report a problem | ||
| 7/5/2024 | Price change | $449,900-1.1%$166/sqft |
Source: Heartland MLS as distributed by MLS GRID #2492793 Report a problem | ||
| 6/25/2024 | Price change | $454,900-1.1%$168/sqft |
Source: Heartland MLS as distributed by MLS GRID #2492793 Report a problem | ||
| 6/16/2024 | Price change | $459,900-2.1%$170/sqft |
Source: Heartland MLS as distributed by MLS GRID #2492793 Report a problem | ||
| 6/7/2024 | Listed for sale | $469,900$174/sqft |
Source: Heartland MLS as distributed by MLS GRID #2492793 Report a problem | ||
| 3/7/2019 | Sold | -- |
Source: Agent Provided Report a problem | ||
Public tax history
| Year | Property taxes | Tax assessment |
|---|---|---|
| 2025 | $6,497 +11.9% | $77,644 +12.6% |
| 2024 | $5,808 +0.9% | $68,972 |
| 2023 | $5,756 +3.2% | $68,972 +17.5% |
| 2022 | $5,578 +272.8% | $58,710 +432.8% |
| 2021 | $1,496 -1.8% | $11,020 +1% |
| 2020 | $1,525 +1.5% | $10,916 |
| 2019 | $1,501 | $10,916 +14.9% |
| 2018 | $1,501 | $9,500 |
Find assessor info on the county website
Neighborhood: 64064
Nearby homes
- $511,8004 bd3 ba2.5k sqft119 SE Briar Valley Ln, Blue Springs, MO 64064Off Market
- $--5 bd5 ba3.2k sqft123 SE Briar Valley Ln, Blue Springs, MO 64064Sold
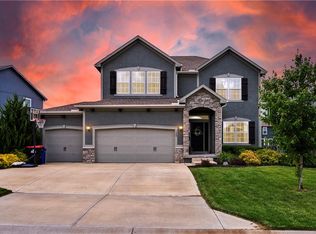
- $453,6004 bd3 ba2.2k sqft120 SE Briar Valley Ln, Blue Springs, MO 64064Off Market
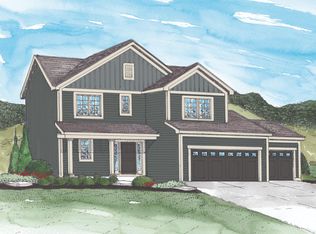
- $488,1004 bd3 ba2k sqft116 SE Briar Valley Ln, Blue Springs, MO 64064Off Market
- $452,9004 bd3 ba2k sqft111 SE Briar Valley Ln, Blue Springs, MO 64064Off Market
- $--4 bd5 ba3k sqft144 SE Briar Valley Ln, Blue Springs, MO 64064Sold
- $--4 bd3 ba2.7k sqft128 SE Briar Valley Ln, Blue Springs, MO 64064Sold
- $515,3004 bd3 ba2.7k sqft116 SE Riley St, Blue Springs, MO 64064Off Market
Nearby schools
GreatSchools rating
- 8/10Mason Elementary SchoolGrades: K-5Distance: 0.6 mi
- 7/10Bernard C. Campbell Middle SchoolGrades: 6-8Distance: 4.6 mi
- 8/10Lee's Summit North High SchoolGrades: 9-12Distance: 6.2 mi
Schools provided by the listing agent
- Elementary: Mason
- Middle: Bernard Campbell
- High: Lee's Summit North
Source: Heartland MLS as distributed by MLS GRID. This data may not be complete. We recommend contacting the local school district to confirm school assignments for this home.
Get a cash offer in 3 minutes
Find out how much your home could sell for in as little as 3 minutes with a no-obligation cash offer.
Estimated market value
$464,300
Get a cash offer in 3 minutes
Find out how much your home could sell for in as little as 3 minutes with a no-obligation cash offer.
Estimated market value
$464,300
- Missouri
- Jackson County
- Blue Springs
- 64064
- 115 SE Briar Valley Ln
Nearby cities
Nearby zip codes
Other Blue Springs Topics
