Absolutely gorgeous 2 sty just 5 years young! Fantastic curb appeal, the second you walk in the home you will be drawn in by the oversized entry guiding you to the open plan to entertain your guests! This home should be the model. Gorgeous custom colors, with accents and the latest of design trends throughout with amazing attention to detail! Bright open floor plan- 5 bedrooms! Wood floors, great room with floor to ceiling stone fireplace flanked by builtin-ins and floating shelves, a stunning kitchen with enameled cabinets, huge granite island, gorgeous backsplash, walk in pantry and gleaming stainless appliances. 3 car garage that includes built in storage. Upstairs is a huge master bed/bath with tiled shower, double vanities and huge walk in closet, 3 additional beds, Jack N Jill Bath, guest bath and laundry room. Newly finished basement features additional living space, 5th bedroom with egress and full bath with tiled beautiful shower and stubbed to add a wet bar. Get your work out in you own personal gym. Outdoor space is amazing too! Covered patio that over looks your oversized level fenced yard. Extended patio for your fire pit or grill, the whole yard surrounded by black wrought iron fence (no maintenance) and irrigation system! This home will please even the pickiest buyers! Located in a friendly neighborhood where you can enjoy community pools, a park, walking trails, and playground! Also included is a 30-acre lake for fishing, paddle boating, and kayaking! Located just minutes from Blue Springs Lake, Fleming Park, and Lake Jacomo. Excellent Lee's Summit Schools!
Sold
Price Unknown
123 SE Briar Valley Ln, Blue Springs, MO 64064
5beds
3,223sqft
Single Family Residence
Built in 2020
10,577 Square Feet Lot
$515,300 Zestimate®
$--/sqft
$3,571 Estimated rent
Home value
$515,300
$464,000 - $577,000
$3,571/mo
Zestimate® history
Owner options
List your home for rent
$3,571/mo
Rent Zestimate®
Find your next renter with Zillow Rental Manager. Plus, with online applications, you can quickly screen prospective tenants – for free.
$3,571/mo
Rent Zestimate®
Refinance and save
Refinancing to a lower rate could help reduce your monthly payments and save thousands over the life of the loan.
Explore your selling options
Work with a Zillow partner agent
Leverage their expertise and Zillow's premium Showcase listings to get your home seen by more buyers.
Get startedList with your own agent
Get your home in front of millions of buyers by listing it on Zillow.
Learn how to do itSell it yourself
Take full control of how buyers see your home on Zillow by listing For Sale by Owner (FSBO).
List your homeWhat's special
Zillow last checked:
Listing updated:
Listed by:
John Arnold 816-797-3131,
Seek Real Estate
Bought with:
Non MLS
Non-MLS Office
Source: Heartland MLS as distributed by MLS GRID,MLS#: 2552381
Facts & features
Interior
Bedrooms & bathrooms
- Bedrooms: 5
- Bathrooms: 5
- Full bathrooms: 4
- 1/2 bathrooms: 1
Primary bedroom
- Features: Carpet, Ceiling Fan(s), Walk-In Closet(s)
- Level: Second
- Area: 240 Square Feet
- Dimensions: 16 x 15
Bedroom 2
- Features: Carpet, Walk-In Closet(s)
- Area: 168 Square Feet
- Dimensions: 14 x 12
Bedroom 3
- Features: Carpet, Walk-In Closet(s)
- Level: Second
- Area: 110 Square Feet
- Dimensions: 10 x 11
Bedroom 4
- Features: Carpet, Walk-In Closet(s)
- Length: 12
Bedroom 5
- Features: All Carpet, Walk-In Closet(s)
- Level: Basement
Primary bathroom
- Features: Ceramic Tiles, Double Vanity, Granite Counters, Shower Only
- Level: Second
Bathroom 1
- Features: Ceramic Tiles, Double Vanity, Granite Counters, Shower Over Tub
- Level: Second
Bathroom 2
- Features: Ceramic Tiles, Double Vanity, Granite Counters
- Level: Second
Exercise room
- Level: Basement
Family room
- Level: Basement
Great room
- Features: Fireplace
- Level: First
- Area: 255 Square Feet
- Dimensions: 17 x 15
Kitchen
- Features: Granite Counters, Kitchen Island, Pantry
- Level: First
- Area: 165 Square Feet
- Dimensions: 11 x 15
Office
- Level: First
Heating
- Natural Gas
Cooling
- Electric
Appliances
- Included: Dishwasher, Disposal, Microwave, Free-Standing Electric Oven, Stainless Steel Appliance(s)
- Laundry: Bedroom Level, Upper Level
Features
- Ceiling Fan(s), Custom Cabinets, Kitchen Island, Pantry, Vaulted Ceiling(s), Walk-In Closet(s)
- Flooring: Carpet, Wood
- Basement: Basement BR,Egress Window(s),Finished,Full,Interior Entry
- Number of fireplaces: 1
- Fireplace features: Living Room
Interior area
- Total structure area: 3,223
- Total interior livable area: 3,223 sqft
- Finished area above ground: 2,323
- Finished area below ground: 900
Property
Parking
- Total spaces: 3
- Parking features: Attached, Garage Faces Front
- Attached garage spaces: 3
Features
- Patio & porch: Covered
- Fencing: Metal
Lot
- Size: 10,577 Square Feet
- Dimensions: 103 x 132
- Features: Level
Details
- Parcel number: 54340101000000000
Construction
Type & style
- Home type: SingleFamily
- Architectural style: Traditional
- Property subtype: Single Family Residence
Materials
- Stone Veneer, Stucco
- Roof: Composition
Condition
- Year built: 2020
Details
- Builder model: Winfield
- Builder name: Summit Homes
Utilities & green energy
- Sewer: Public Sewer
- Water: Public
Community & HOA
Community
- Security: Security System
- Subdivision: Ridgewood Place at Chapman Farms
HOA
- Has HOA: Yes
- Amenities included: Play Area, Pool, Trail(s)
- Services included: Curbside Recycle
Location
- Region: Blue Springs
Financial & listing details
- Tax assessed value: $486,860
- Annual tax amount: $6,725
- Date on market: 5/30/2025
- Listing terms: Cash,Conventional,FHA,VA Loan
- Ownership: Private
Price history
| Date | Event | Price |
|---|---|---|
| 8/15/2025 | Sold | -- |
Source:  Heartland MLS as distributed by MLS GRID #2552381 Report a problem Heartland MLS as distributed by MLS GRID #2552381 Report a problem | ||
| 7/6/2025 | Pending sale | $504,500$157/sqft |
Source: Heartland MLS as distributed by MLS GRID #2552381 Report a problem | ||
| 7/2/2025 | Price change | $504,500-1.1%$157/sqft |
Source: Heartland MLS as distributed by MLS GRID #2552381 Report a problem | ||
| 6/19/2025 | Price change | $510,000-2.9%$158/sqft |
Source: Heartland MLS as distributed by MLS GRID #2552381 Report a problem | ||
| 5/30/2025 | Listed for sale | $525,000$163/sqft |
Source: Heartland MLS as distributed by MLS GRID #2552381 Report a problem | ||
| 11/6/2020 | Sold | -- |
Source: Heartland MLS as distributed by MLS GRID #2223065 Report a problem | ||
Public tax history
| Year | Property taxes | Tax assessment |
|---|---|---|
| 2025 | $7,677 +14.2% | $92,504 +15% |
| 2024 | $6,725 +0.9% | $80,438 |
| 2023 | $6,664 -1.4% | $80,438 +11.7% |
| 2022 | $6,757 +401.8% | $72,010 +742.2% |
| 2021 | $1,346 +81% | $8,550 +678.7% |
| 2020 | $744 | $1,098 |
Find assessor info on the county website
Neighborhood: 64064
Nearby homes
- $511,8004 bd3 ba2.5k sqft119 SE Briar Valley Ln, Blue Springs, MO 64064Off Market
- $--5 bd4 ba2.7k sqft115 SE Briar Valley Ln, Blue Springs, MO 64064Sold

- $515,3004 bd3 ba2.7k sqft116 SE Riley St, Blue Springs, MO 64064Off Market
- $550,4005 bd4 ba2.7k sqft112 SE Riley St, Blue Springs, MO 64064Off Market
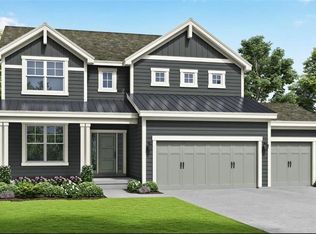
- $--4 bd5 ba3k sqft144 SE Briar Valley Ln, Blue Springs, MO 64064Sold
- $452,9004 bd3 ba2k sqft111 SE Briar Valley Ln, Blue Springs, MO 64064Off Market
- $453,6004 bd3 ba2.2k sqft120 SE Briar Valley Ln, Blue Springs, MO 64064Off Market
- $--4 bd3 ba2.7k sqft128 SE Briar Valley Ln, Blue Springs, MO 64064Sold
Nearby schools
GreatSchools rating
- 8/10Mason Elementary SchoolGrades: K-5Distance: 0.7 mi
- 7/10Bernard C. Campbell Middle SchoolGrades: 6-8Distance: 4.6 mi
- 8/10Lee's Summit North High SchoolGrades: 9-12Distance: 6.2 mi
Schools provided by the listing agent
- Elementary: Mason
- Middle: Bernard Campbell
- High: Lee's Summit North
Source: Heartland MLS as distributed by MLS GRID. This data may not be complete. We recommend contacting the local school district to confirm school assignments for this home.
Get a cash offer in 3 minutes
Find out how much your home could sell for in as little as 3 minutes with a no-obligation cash offer.
Estimated market value
$515,300
Get a cash offer in 3 minutes
Find out how much your home could sell for in as little as 3 minutes with a no-obligation cash offer.
Estimated market value
$515,300
- Missouri
- Jackson County
- Blue Springs
- 64064
- 123 SE Briar Valley Ln
Nearby cities
Nearby zip codes
Other Blue Springs Topics
