Discover the charm and spaciousness of one of the LARGEST LOTS in the Venetian, a fabulous, gated community known for its luxurious surroundings and scenic beauty. Nestled on this expansive lot, this stunning WCI-built Florencia floor plan is over 2,000 sq.ft of luxurious living and offers 3 generously sized bedrooms and 2 full baths, making it the perfect home for comfort and style. Entering this extraordinary home, you find yourself in an expansive two-story entry way with wainscot and detailed crown molding. The open-concept great room is ideal for both relaxing and entertaining, flowing seamlessly into the kitchen, where you'll find ample cabinetry, gleaming granite countertops, and a stylish breakfast bar illuminated by pendant lighting. Custom millwork by an interior designer on all windows, ceilings and crown molding throughout the home, wainscot in the foyer, soaring ceilings, ceiling fans, tile flooring, a two-car garage with a paver drive and more add to the value of this home. The lush landscaping including colorful flowers in the two small gardens that bloom all year long, surround the home and enhance the sense of tranquility, providing a private oasis to enjoy the best of Florida living from your private screened lanai with a spa. Whether you're hosting family gatherings or enjoying quiet evenings at home, this home offers everything you need to enjoy a Florida lifestyle of sunny days and cool evening breezes. The exterior of the home was recently painted along with the kitchen and great room. Don't miss the opportunity to make this exceptional property your own. The Venetian Golf and River Club offers dining, fitness center, aerobics studio, lap pool, resort-style pool with cabana bar, a six-court Har-Tru tennis center, pickleball courts, walking trails along the 70-acre nature park along the Myakka River and an 18-hole championship golf course. Just minutes from downtown Venice, theatres, shopping, dining, world-famous gulf beaches, the brand-new Sarasota Memorial Hospital and easy access to Interstate 75, this home has it all!!
Sold for $440,000
$440,000
127 SEVILLA PLACE, NORTH VENICE, FL 34275
3beds
2,045sqft
Single Family Residence
Built in 2015
0.38 Acres Lot
$414,800 Zestimate®
$215/sqft
$4,274 Estimated rent
Home value
$414,800
$373,000 - $460,000
$4,274/mo
Zestimate® history
Owner options
List your home for rent
$4,274/mo
Rent Zestimate®
Find your next renter with Zillow Rental Manager. Plus, with online applications, you can quickly screen prospective tenants – for free.
$4,274/mo
Rent Zestimate®
Refinance and save
$3,096/mo
Est. payment
Refinancing to a lower rate could help reduce your monthly payments and save thousands over the life of the loan.
$3,096/mo
Est. payment
Explore your selling options
Work with a Zillow partner agent
Leverage their expertise and Zillow's premium Showcase listings to get your home seen by more buyers.
Get startedList with your own agent
Get your home in front of millions of buyers by listing it on Zillow.
Learn how to do itSell it yourself
Take full control of how buyers see your home on Zillow by listing For Sale by Owner (FSBO).
List your homeWhat's special
Generously sized bedroomsGleaming granite countertopsCustom millworkCeiling fansSoaring ceilingsStylish breakfast barExpansive lot
Zillow last checked:
Listing updated:
Listed by:
Roni Sorgi 248-310-9110,
HOMESMART 407-476-0461
Bought with:
Deborah Miller, PLLC, 3119621
RE/MAX PLATINUM REALTY
Source: Stellar MLS,MLS#: N6135307 Originating MLS: Suncoast Tampa
Originating MLS: Suncoast Tampa
Facts & features
Interior
Bedrooms & bathrooms
- Bedrooms: 3
- Bathrooms: 2
- Full bathrooms: 2
Rooms
- Room types: Breakfast Room Separate, Dining Room, Great Room, Utility Room
Primary bedroom
- Features: Dual Sinks, Stone Counters, Tub with Separate Shower Stall, Water Closet/Priv Toilet, Walk-In Closet(s)
- Level: First
- Area: 231.4 Square Feet
- Dimensions: 17.8x13
Bedroom 2
- Features: Built-in Closet
- Level: First
- Area: 148.8 Square Feet
- Dimensions: 12.4x12
Bedroom 3
- Features: Built-in Closet
- Level: First
- Area: 136.4 Square Feet
- Dimensions: 12.4x11
Dinette
- Level: First
- Area: 95.66 Square Feet
- Dimensions: 9.11x10.5
Dining room
- Level: First
- Area: 134 Square Feet
- Dimensions: 10x13.4
Foyer
- Level: First
- Area: 77.72 Square Feet
- Dimensions: 5.8x13.4
Great room
- Level: First
- Area: 343.2 Square Feet
- Dimensions: 15.6x22
Kitchen
- Features: Breakfast Bar, Pantry
- Level: First
- Area: 168 Square Feet
- Dimensions: 16x10.5
Heating
- Central
Cooling
- Central Air
Appliances
- Included: Dishwasher, Dryer, Microwave, Range, Refrigerator, Washer
- Laundry: Inside, Laundry Room
Features
- Ceiling Fan(s), Crown Molding, High Ceilings, Open Floorplan, Primary Bedroom Main Floor, Split Bedroom, Stone Counters, Thermostat, Tray Ceiling(s), Walk-In Closet(s)
- Flooring: Carpet, Tile
- Doors: Sliding Doors
- Windows: Window Treatments
- Has fireplace: No
Interior area
- Total structure area: 2,827
- Total interior livable area: 2,045 sqft
Property
Parking
- Total spaces: 2
- Parking features: Driveway, Garage Door Opener
- Attached garage spaces: 2
- Has uncovered spaces: Yes
- Details: Garage Dimensions: 20x22
Features
- Levels: One
- Stories: 1
- Patio & porch: Patio, Porch, Rear Porch, Screened
- Exterior features: Irrigation System, Sidewalk
- Has spa: Yes
- Spa features: Above Ground, Heated
Lot
- Size: 0.38 Acres
- Features: Landscaped, Sidewalk
- Residential vegetation: Mature Landscaping
Details
- Parcel number: 0376070710
- Zoning: PUD
- Special conditions: None
Construction
Type & style
- Home type: SingleFamily
- Property subtype: Single Family Residence
Materials
- Block, Stucco
- Foundation: Slab
- Roof: Tile
Condition
- New construction: No
- Year built: 2015
Details
- Builder model: Florencia
- Builder name: WCI
Utilities & green energy
- Sewer: Public Sewer
- Water: Public
- Utilities for property: Cable Connected, Electricity Connected, Sewer Connected, Sprinkler Recycled, Street Lights, Underground Utilities, Water Connected
Green energy
- Water conservation: Irrigation-Reclaimed Water
Community & HOA
Community
- Features: Clubhouse, Deed Restrictions, Fitness Center, Gated Community - Guard, Golf Carts OK, Golf, Irrigation-Reclaimed Water, No Truck/RV/Motorcycle Parking, Pool, Tennis Court(s)
- Pet fee: $0 monthly
- Subdivision: VENETIAN GOLF & RIVER CLUB PH 05
HOA
- Has HOA: Yes
- Amenities included: Pickleball Court(s)
- Services included: 24-Hour Guard, Cable TV, Community Pool, Reserve Fund, Pool Maintenance
- HOA fee: $275 monthly
- HOA name: Sunstate Management
- HOA phone: 941-870-4920
- Second HOA name: Grand Manor
- Second HOA phone: 941-488-9200
Location
- Region: North Venice
Financial & listing details
- Price per square foot: $215/sqft
- Tax assessed value: $432,200
- Annual tax amount: $2,587
- Date on market: 11/16/2024
- Cumulative days on market: 87 days
- Listing terms: Cash
- Ownership: Fee Simple
- Total actual rent: 0
- Electric utility on property: Yes
- Road surface type: Paved
Price history
| Date | Event | Price |
|---|---|---|
| 4/4/2025 | Sold | $440,000-11.8%$215/sqft |
Source:  Stellar MLS #N6135307 Report a problem Stellar MLS #N6135307 Report a problem | ||
| 2/21/2025 | Pending sale | $499,000$244/sqft |
Source: Stellar MLS #N6135307 Report a problem | ||
| 1/3/2025 | Listed for sale | $499,000$244/sqft |
Source: Stellar MLS #N6135307 Report a problem | ||
| 12/24/2024 | Listing removed | $499,000-11.7%$244/sqft |
Source: Stellar MLS #N6135307 Report a problem | ||
| 11/17/2024 | Listed for sale | $565,000+84%$276/sqft |
Source: Stellar MLS #N6135307 Report a problem | ||
| 2/29/2016 | Sold | $307,000-6.2%$150/sqft |
Source: Public Record Report a problem | ||
| 6/5/2015 | Listed for sale | $327,210$160/sqft |
Source: WCI REALTY INC #A4124228 Report a problem | ||
Public tax history
| Year | Property taxes | Tax assessment |
|---|---|---|
| 2025 | $6,741 +2.2% | $222,929 +2.9% |
| 2024 | $6,598 -13.3% | $216,646 +3% |
| 2023 | $7,613 +18.3% | $210,336 +3% |
| 2022 | $6,437 -1.9% | $204,210 +3% |
| 2021 | $6,560 +1.3% | $198,262 +1.4% |
| 2020 | $6,476 +1.5% | $195,525 +2.3% |
| 2019 | $6,378 | $191,129 +1.9% |
| 2018 | $6,378 +2.7% | $187,565 +2.1% |
| 2017 | $6,213 +77.1% | $183,707 -31.5% |
| 2016 | $3,508 -56.2% | $268,100 +213.2% |
| 2015 | $8,009 | $85,600 |
Find assessor info on the county website
Neighborhood: 34275
Nearby homes
- $464,9003 bd3 ba2.2k sqft135 Sevilla Pl, North Venice, FL 34275Off Market

- $496,0003 bd2 ba2k sqft366 Padova Way, North Venice, FL 34275Sold
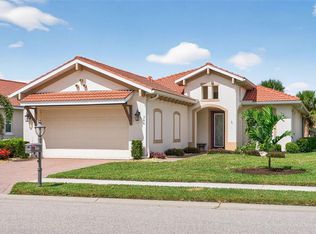
- $565,7003 bd3 ba2.2k sqft372 Padova Way, North Venice, FL 34275Off Market
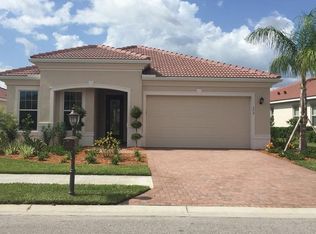
- $497,9003 bd2 ba2.2k sqft360 Padova Way, North Venice, FL 34275Off Market
- $586,1003 bd4 ba2.3k sqft139 Sevilla Pl, North Venice, FL 34275Off Market
- $437,1003 bd2 ba2k sqft378 Padova Way, North Venice, FL 34275Off Market
- $575,5003 bd4 ba2.3k sqft118 Sevilla Pl, North Venice, FL 34275Off Market
- $605,7003 bd2 ba2k sqft112 Sevilla Pl, North Venice, FL 34275Off Market
Nearby schools
GreatSchools rating
- 8/10Laurel Nokomis SchoolGrades: PK-8Distance: 2.3 mi
- 7/10Venice Senior High SchoolGrades: 9-12Distance: 4.5 mi
Schools provided by the listing agent
- Elementary: Laurel Nokomis Elementary
- Middle: Laurel Nokomis Middle
- High: Venice Senior High
Source: Stellar MLS. This data may not be complete. We recommend contacting the local school district to confirm school assignments for this home.
Get a cash offer in 3 minutes
Find out how much your home could sell for in as little as 3 minutes with a no-obligation cash offer.
Estimated market value
$414,800
Get a cash offer in 3 minutes
Find out how much your home could sell for in as little as 3 minutes with a no-obligation cash offer.
Estimated market value
$414,800
- Florida
- Sarasota County
- Nokomis
- 34275
- 127 SEVILLA PLACE
Nearby cities
Nearby zip codes
Other Nokomis Topics
