NOW UNDER 500k, THIS HOME IS PRICED TO SELL! You won’t find a better deal! Enjoy the benefits of buying a home with all of the upgrades, from floor to ceiling, these homeowners have done it all! Here at the Venetian Golf and River Club, residents feel special. This community is purpose-built to deliver a “country-club meets resort + nature” lifestyle, combining golf course living, river/nature access, and community amenities like resort pools, private dining, and more. 366 Padova Way elevates the classic WCI Florencia model into something far more refined; upgraded from floor to ceiling, meticulously cared for, and positioned perfectly within the community. This one is dialed up with over $90,000 in upgrades and reduced CDD fees saving the next homeowner $1,000 annually! At this home, the biggest upgrade of them all are the PGT HURRICANE IMPACT WINDOWS. Think about the cost of that today! Additionally, the homeowners installed a Panoramic Lanai Enclosure which is equipped with STORM SMART ROLL-DOWN SCREENS. Inside, you’ll find engineered hardwood flooring in every bedroom, plantation shutters, crown molding, and all LED lighting. The kitchen was refreshed with a new farmhouse sink, new stainless steel appliances, and upgraded hardware. Even the garage received the royal treatment with epoxy flooring, overhead storage, and the most quiet garage door opener you never heard. Curb appeal shines with fully updated landscaping (front and back), elevated pavers, and a decorative hurricane impact-rated front door. Within the Venetian Golf & River Club you’ll enjoy living like nowhere else with two pools (resort style and lap pools), a new tiki bar, a walking deck that leads to the Myakka River, a fitness center, tennis courts, dining at The River Club (residents only), a well maintained championship golf course and most importantly, Pickleball! Whether you remain within the gates of your community or choose to venture out to the heart of downtown Venice, every day can feel like a vacation. Don't overthink this one, schedule the showing and make this your new home!
Sold for $496,000
$496,000
366 PADOVA WAY, NORTH VENICE, FL 34275
3beds
2,045sqft
Single Family Residence
Built in 2015
8,085 Square Feet Lot
$483,000 Zestimate®
$243/sqft
$3,711 Estimated rent
Home value
$483,000
$459,000 - $507,000
$3,711/mo
Zestimate® history
Owner options
List your home for rent
$3,711/mo
Rent Zestimate®
Find your next renter with Zillow Rental Manager. Plus, with online applications, you can quickly screen prospective tenants – for free.
$3,711/mo
Rent Zestimate®
Refinance and save
$3,524/mo
Est. payment
Refinancing to a lower rate could help reduce your monthly payments and save thousands over the life of the loan.
$3,524/mo
Est. payment
Explore your selling options
Work with a Zillow partner agent
Leverage their expertise and Zillow's premium Showcase listings to get your home seen by more buyers.
Get startedList with your own agent
Get your home in front of millions of buyers by listing it on Zillow.
Learn how to do itSell it yourself
Take full control of how buyers see your home on Zillow by listing For Sale by Owner (FSBO).
List your homeWhat's special
Panoramic lanai enclosureElevated paversStorm smart roll-down screensPgt hurricane impact windowsPlantation shuttersCrown moldingAll led lighting
Zillow last checked:
Listing updated:
Listed by:
Vincent Diorides 941-720-5717,
COMPASS FLORIDA LLC 941-279-3630
Bought with:
Massimiliano Marra, 3240108
REALTY ONE GROUP MVP
Source: Stellar MLS,MLS#: A4667933 Originating MLS: Port Charlotte
Originating MLS: Port Charlotte
Facts & features
Interior
Bedrooms & bathrooms
- Bedrooms: 3
- Bathrooms: 2
- Full bathrooms: 2
Rooms
- Room types: Bonus Room, Den/Library/Office
Primary bedroom
- Features: Ceiling Fan(s), Walk-In Closet(s)
- Level: First
- Area: 204 Square Feet
- Dimensions: 17x12
Bedroom 2
- Features: Built-in Closet
- Level: First
- Area: 144 Square Feet
- Dimensions: 12x12
Bedroom 3
- Features: Built-in Closet
- Level: First
Primary bathroom
- Features: Dual Sinks, En Suite Bathroom, Exhaust Fan, Granite Counters, Linen Closet
- Level: First
Bathroom 2
- Level: First
Den
- Level: First
- Area: 110 Square Feet
- Dimensions: 11x10
Dining room
- Level: First
Kitchen
- Features: Pantry, Granite Counters, Kitchen Island
- Level: First
- Area: 117 Square Feet
- Dimensions: 9x13
Living room
- Features: Ceiling Fan(s)
- Level: First
- Area: 345 Square Feet
- Dimensions: 23x15
Heating
- Electric
Cooling
- Central Air
Appliances
- Included: Dishwasher, Disposal, Dryer, Microwave, Refrigerator, Washer
- Laundry: Common Area, Electric Dryer Hookup, Laundry Room, Washer Hookup
Features
- Ceiling Fan(s), Crown Molding, High Ceilings, Kitchen/Family Room Combo, Open Floorplan, Primary Bedroom Main Floor, Solid Wood Cabinets, Thermostat, Walk-In Closet(s)
- Flooring: Ceramic Tile, Engineered Hardwood
- Windows: Double Pane Windows, Window Treatments
- Has fireplace: No
Interior area
- Total structure area: 2,827
- Total interior livable area: 2,045 sqft
Property
Parking
- Total spaces: 2
- Parking features: Garage - Attached
- Attached garage spaces: 2
Features
- Levels: One
- Stories: 1
- Exterior features: Irrigation System, Lighting, Rain Gutters
Lot
- Size: 8,085 Square Feet
Details
- Parcel number: 0376070730
- Zoning: PUD
- Special conditions: None
Construction
Type & style
- Home type: SingleFamily
- Property subtype: Single Family Residence
Materials
- Block, Stucco
- Foundation: Slab
- Roof: Tile
Condition
- New construction: No
- Year built: 2015
Utilities & green energy
- Sewer: Public Sewer
- Water: Public
- Utilities for property: Cable Connected, Electricity Connected, Sewer Connected, Water Connected
Community & HOA
Community
- Features: Clubhouse, Deed Restrictions, Fitness Center, Gated Community - Guard, Golf Carts OK, Golf, Pool, Restaurant, Sidewalks, Tennis Court(s)
- Pet fee: $0 monthly
- Subdivision: VENETIAN GOLF & RIVER CLUB PH 05
HOA
- Has HOA: Yes
- Amenities included: Clubhouse, Fitness Center, Gated, Golf Course, Pickleball Court(s), Pool, Tennis Court(s)
- Services included: 24-Hour Guard, Common Area Taxes, Community Pool, Manager, Pool Maintenance, Private Road, Security
- HOA fee: $279 monthly
- HOA name: Realmanage Elevated Onsight (Formerly Grand Manor)
- HOA phone: 941-488-9200
- Second HOA name: Venetian POA
Location
- Region: North Venice
Financial & listing details
- Price per square foot: $243/sqft
- Tax assessed value: $425,600
- Annual tax amount: $5,754
- Date on market: 10/9/2025
- Cumulative days on market: 110 days
- Listing terms: Cash,Conventional,FHA,VA Loan
- Ownership: Fee Simple
- Total actual rent: 0
- Electric utility on property: Yes
- Road surface type: Asphalt
Price history
| Date | Event | Price |
|---|---|---|
| 3/31/2026 | Sold | $496,000-0.8%$243/sqft |
Source:  Stellar MLS #A4667933 Report a problem Stellar MLS #A4667933 Report a problem | ||
| 2/27/2026 | Pending sale | $499,900$244/sqft |
Source: Stellar MLS #A4667933 Report a problem | ||
| 2/24/2026 | Price change | $499,900-3.8%$244/sqft |
Source: Stellar MLS #A4667933 Report a problem | ||
| 2/10/2026 | Price change | $519,900-5.5%$254/sqft |
Source: Stellar MLS #A4667933 Report a problem | ||
| 1/6/2026 | Price change | $549,990-3.5%$269/sqft |
Source: Stellar MLS #A4667933 Report a problem | ||
| 12/20/2025 | Price change | $569,998-0.9%$279/sqft |
Source: Stellar MLS #A4667933 Report a problem | ||
| 12/4/2025 | Price change | $574,900-0.9%$281/sqft |
Source: Stellar MLS #A4667933 Report a problem | ||
| 12/2/2025 | Listed for sale | $579,900$284/sqft |
Source: Stellar MLS #A4667933 Report a problem | ||
| 10/31/2025 | Listing removed | $579,900$284/sqft |
Source: Stellar MLS #A4667933 Report a problem | ||
| 10/9/2025 | Listed for sale | $579,900+45%$284/sqft |
Source: Stellar MLS #A4667933 Report a problem | ||
| 3/16/2021 | Sold | $399,900$196/sqft |
Source: Public Record Report a problem | ||
| 1/28/2021 | Pending sale | $399,900$196/sqft |
Source: PALMERHOUSE PROPERTIES #N6113353 Report a problem | ||
| 1/28/2021 | Listed for sale | $399,900$196/sqft |
Source: PALMERHOUSE PROPERTIES #N6113353 Report a problem | ||
| 1/27/2021 | Pending sale | $399,900$196/sqft |
Source: Stellar MLS #N6113353 Report a problem | ||
| 1/22/2021 | Listed for sale | $399,900+32.6%$196/sqft |
Source: Stellar MLS #N6113353 Report a problem | ||
| 7/31/2015 | Sold | $301,500$147/sqft |
Source: Public Record Report a problem | ||
Public tax history
| Year | Property taxes | Tax assessment |
|---|---|---|
| 2025 | $9,053 -10.9% | $425,600 -5.1% |
| 2024 | $10,163 -8.5% | $448,434 +3% |
| 2023 | $11,112 +14.6% | $435,373 +6.4% |
| 2022 | $9,693 +13.3% | $409,100 +55.5% |
| 2021 | $8,552 +8.6% | $263,120 +10% |
| 2020 | $7,878 +1.9% | $239,200 +2.9% |
| 2019 | $7,732 | $232,500 -5.2% |
| 2018 | $7,732 -1.4% | $245,300 -1.8% |
| 2017 | $7,845 +73.9% | $249,700 -4% |
| 2016 | $4,510 -42.7% | $260,100 +297.1% |
| 2015 | $7,876 | $65,500 |
Find assessor info on the county website
Neighborhood: 34275
Nearby homes
- $565,7003 bd3 ba2.2k sqft372 Padova Way, North Venice, FL 34275Off Market
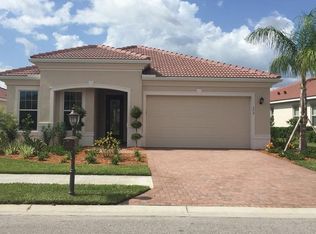
- $502,7003 bd2 ba2.2k sqft360 Padova Way, North Venice, FL 34275Off Market
- $439,9003 bd2 ba2k sqft378 Padova Way, North Venice, FL 34275Off Market
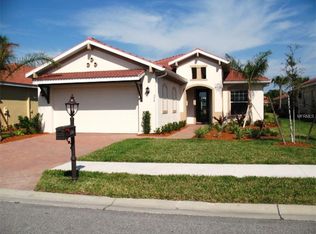
- $440,0003 bd2 ba2k sqft127 Sevilla Pl, North Venice, FL 34275Sold

- $552,8003 bd3 ba2.2k sqft382 Padova Way, North Venice, FL 34275Off Market
- $652,3003 bd2 ba2.2k sqft363 Padova Way, North Venice, FL 34275Off Market
- $558,5003 bd3 ba2.3k sqft367 Padova Way, North Venice, FL 34275Off Market
- $468,2003 bd3 ba2.2k sqft135 Sevilla Pl, North Venice, FL 34275Off Market
Nearby schools
GreatSchools rating
- 8/10Laurel Nokomis SchoolGrades: PK-8Distance: 2.3 mi
- 7/10Venice Senior High SchoolGrades: 9-12Distance: 4.5 mi
Schools provided by the listing agent
- High: Venice Senior High
Source: Stellar MLS. This data may not be complete. We recommend contacting the local school district to confirm school assignments for this home.
Get a cash offer in 3 minutes
Find out how much your home could sell for in as little as 3 minutes with a no-obligation cash offer.
Estimated market value
$483,000
Get a cash offer in 3 minutes
Find out how much your home could sell for in as little as 3 minutes with a no-obligation cash offer.
Estimated market value
$483,000
- Florida
- Sarasota County
- Nokomis
- 34275
- 366 PADOVA WAY
Nearby cities
Nearby zip codes
Other Nokomis Topics
