Zoned to HOLTVILLE Schools! 4 bedroom 3 bath with 2 bonus rooms & 2 living areas on a large corner lot with WATERVIEW and ACCESS to LAKE JORDAN via neighborhood park! This is a split level home with the bottom flooring being a walk-out basement. The kitchen, dining, living, master suite and guest bedroom/ bath are on the main floor. Downstairs are 2 bedrooms, a full bath, a den and 2 additional bonus rooms/ office areas. Main level features include the kitchen with granite countertops, stainless appliances, side-by-side refrigerator, breakfast bar, breakfast area & huge pantry; the large dining area; the living room with fireplace & built in bookshelves, and the luxurious master suite that has a huge tile shower, granite, and a large walk-in closet. Plantation shutters and beautiful carved wood flooring throughout the main floor living and bedrooms. Energy efficient windows throughout and a 70 gallon energy efficient water heater. The outdoor decks will allow you to enjoy grilling or to just sit and enjoy the awesome views of the lake. There is a garage, two parking areas and a circular drive perfect for additional parking and ease of exit.
Sold for $500
$500
127 Shady Nook Dr, Deatsville, AL 36022
4beds
3baths
3,248sqft
SingleFamily
Built in 1990
0.7 Acres Lot
$389,800 Zestimate®
$--/sqft
$2,732 Estimated rent
Home value
$389,800
$355,000 - $425,000
$2,732/mo
Zestimate® history
Owner options
List your home for rent
$2,732/mo
Rent Zestimate®
Find your next renter with Zillow Rental Manager. Plus, with online applications, you can quickly screen prospective tenants – for free.
$2,732/mo
Rent Zestimate®
Refinance and save
$8/mo
Est. payment
Refinancing to a lower rate could help reduce your monthly payments and save thousands over the life of the loan.
$8/mo
Est. payment
Explore your selling options
Work with a Zillow partner agent
Leverage their expertise and Zillow's premium Showcase listings to get your home seen by more buyers.
Get startedList with your own agent
Get your home in front of millions of buyers by listing it on Zillow.
Learn how to do itSell it yourself
Take full control of how buyers see your home on Zillow by listing For Sale by Owner (FSBO).
List your homeWhat's special
Facts & features
Interior
Bedrooms & bathrooms
- Bedrooms: 4
- Bathrooms: 3
Heating
- Heat pump, Electric
Cooling
- Central
Appliances
- Included: Dishwasher, Microwave, Refrigerator
- Laundry: Washer Hookup, Dryer Connection
Features
- Breakfast Bar, Double Vanity, Security System, Walk-In Closet(s), High Ceilings, Dryer Connection, Separate Shower, Ceiling(s) Trey, High Speed Internet, Cable TV Access Available, Washer Connection, LinenCloset/ClothesHamper, Plantation Shutters, Double Oven
- Flooring: Tile, Hardwood, Laminate
- Windows: Plantation Shutters
- Basement: Finished
- Has fireplace: Yes
- Fireplace features: Masonry, 1
Interior area
- Structure area source: Owner
- Total interior livable area: 3,248 sqft
Property
Parking
- Total spaces: 1
- Parking features: Garage - Attached
Features
- Patio & porch: Deck
- Exterior features: Wood
- Has view: Yes
- View description: Water
- Has water view: Yes
- Water view: Water
Lot
- Size: 0.7 Acres
- Features: Water View, Corner Lot
Details
- Parcel number: 1402100001012006
Construction
Type & style
- Home type: SingleFamily
Materials
- Foundation: Slab
- Roof: Asphalt
Condition
- Year built: 1990
Utilities & green energy
- Water: Public
- Utilities for property: Cable Available, Electricity Connected, High Speed Internet
Community & HOA
Community
- Security: Security System
HOA
- Has HOA: Yes
- HOA fee: $6 monthly
Location
- Region: Deatsville
Financial & listing details
- Tax assessed value: $375,100
Price history
| Date | Event | Price |
|---|---|---|
| 2/2/2026 | Sold | $500-99.8% |
Source: Public Record Report a problem | ||
| 8/5/2020 | Sold | $292,000-2.6%$90/sqft |
Source: Public Record Report a problem | ||
| 7/27/2020 | Listed for sale | $299,900$92/sqft |
Source: RE/MAX Properties LLC #467108 Report a problem | ||
| 7/3/2020 | Pending sale | $299,900$92/sqft |
Source: RE/MAX Properties LLC #467108 Report a problem | ||
| 5/27/2020 | Listed for sale | $299,900$92/sqft |
Source: RE/MAX Properties LLC #467108 Report a problem | ||
| 5/18/2020 | Pending sale | $299,900$92/sqft |
Source: RE/MAX Properties LLC #467108 Report a problem | ||
| 5/13/2020 | Listed for sale | $299,900$92/sqft |
Source: RE/MAX Properties LLC #467108 Report a problem | ||
| 2/16/2020 | Pending sale | $299,900$92/sqft |
Source: RE/MAX Properties LLC #467108 Report a problem | ||
| 12/20/2019 | Listed for sale | $299,900-2.3%$92/sqft |
Source: RE/MAX Properties LLC #467108 Report a problem | ||
| 10/15/2019 | Listing removed | $307,000$95/sqft |
Source: Realty Central - Montgomery #445499 Report a problem | ||
| 8/2/2019 | Price change | $307,000-2.7%$95/sqft |
Source: Realty Central - Montgomery #445499 Report a problem | ||
| 3/15/2019 | Price change | $315,500-0.6%$97/sqft |
Source: Realty Central - Montgomery #445499 Report a problem | ||
| 1/11/2019 | Listed for sale | $317,500+11.4%$98/sqft |
Source: Realty Central #445499 Report a problem | ||
| 7/22/2014 | Sold | $285,000-21.9%$88/sqft |
Source: Public Record Report a problem | ||
| 7/18/2013 | Sold | $365,000+78%$112/sqft |
Source: Agent Provided Report a problem | ||
| 6/6/2011 | Listing removed | $205,000$63/sqft |
Source: Joel Gill, Col. USAF (ret.) #163939334 Report a problem | ||
| 12/13/2010 | Listed for sale | $205,000-33.6%$63/sqft |
Source: Vflyer #280254 Report a problem | ||
| 12/17/2009 | Sold | $308,506$95/sqft |
Source: Agent Provided Report a problem | ||
Public tax history
| Year | Property taxes | Tax assessment |
|---|---|---|
| 2025 | -- | $36,940 +6.9% |
| 2024 | $821 +18.4% | $34,540 +17.3% |
| 2023 | $693 -13.2% | $29,440 -12.5% |
| 2022 | $799 +20.6% | $33,660 +19.4% |
| 2021 | $662 -48.1% | $28,200 -44.7% |
| 2020 | $1,276 +6.3% | $51,020 +6.3% |
| 2018 | $1,200 -4% | $48,000 -5% |
| 2017 | $1,250 -0.6% | $50,540 +109.2% |
| 2016 | $1,258 | $24,163 -87.1% |
| 2014 | $1,258 | $186,910 |
| 2012 | -- | -- |
| 2011 | -- | -- |
| 2010 | -- | -- |
| 2004 | $334 +6% | $17,120 +5.3% |
| 2003 | $315 +83.7% | $16,260 +66.9% |
| 2002 | $171 | $9,740 |
| 2001 | $171 +12.4% | $9,740 +9.7% |
| 2000 | $152 | $8,880 |
Find assessor info on the county website
Neighborhood: 36022
Nearby homes
- $321,7003 bd3 ba1.8k sqft235 Shady Nook Rd, Deatsville, AL 36022Off Market
- $283,5003 bd2 ba1.6k sqft240 Shady Nook Rd, Deatsville, AL 36022Off Market
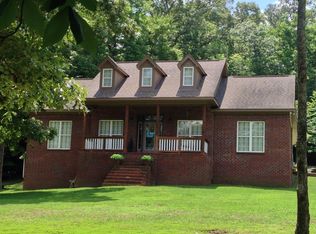
- $185,730-- sqft122 Shady Nook Dr, Deatsville, AL 36022Off Market
- $285,0004 bd3 ba2k sqft205 Shady Nook Rd, Deatsville, AL 36022Sold
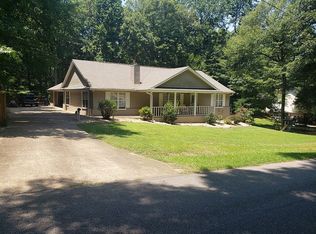
- $711,600-- bd2 ba1.3k sqft144 Shady Nook Dr, Deatsville, AL 36022Off Market
- $655,7002 bd2 ba1.9k sqft100 Shady Nook Dr, Deatsville, AL 36022Off Market
- $466,3004 bd4 ba3.1k sqft220 Shady Oak Trl, Deatsville, AL 36022Off Market
- $282,3003 bd3 ba1.7k sqft175 Shady Nook Dr, Deatsville, AL 36022Off Market
Nearby schools
GreatSchools rating
- 10/10Holtville Elementary SchoolGrades: PK-4Distance: 1.2 mi
- 7/10Holtville Middle SchoolGrades: 5-8Distance: 1.5 mi
- 6/10Holtville High SchoolGrades: 9-12Distance: 1.3 mi
Schools provided by the listing agent
- Elementary: Holtville Elementary School
- Middle: Holtville Middle School/
- High: Holtville High School
Source: The MLS. This data may not be complete. We recommend contacting the local school district to confirm school assignments for this home.
Sell for more on Zillow
Get a Zillow Showcase℠ listing at no additional cost and you could sell for .
$389,800
2% more
+$7,796
With Zillow Showcase(estimated)
$397,596
- Alabama
- Elmore County
- Deatsville
- 36022
- Lake Jordan w/i 1 mi. of shore
- 127 Shady Nook Dr
Nearby cities
Nearby zip codes
Other Deatsville Topics
